
41125 N LAUREL StreetQueen Creek, AZ 85140
Mortgage Calculator
Monthly Payment (Est.)
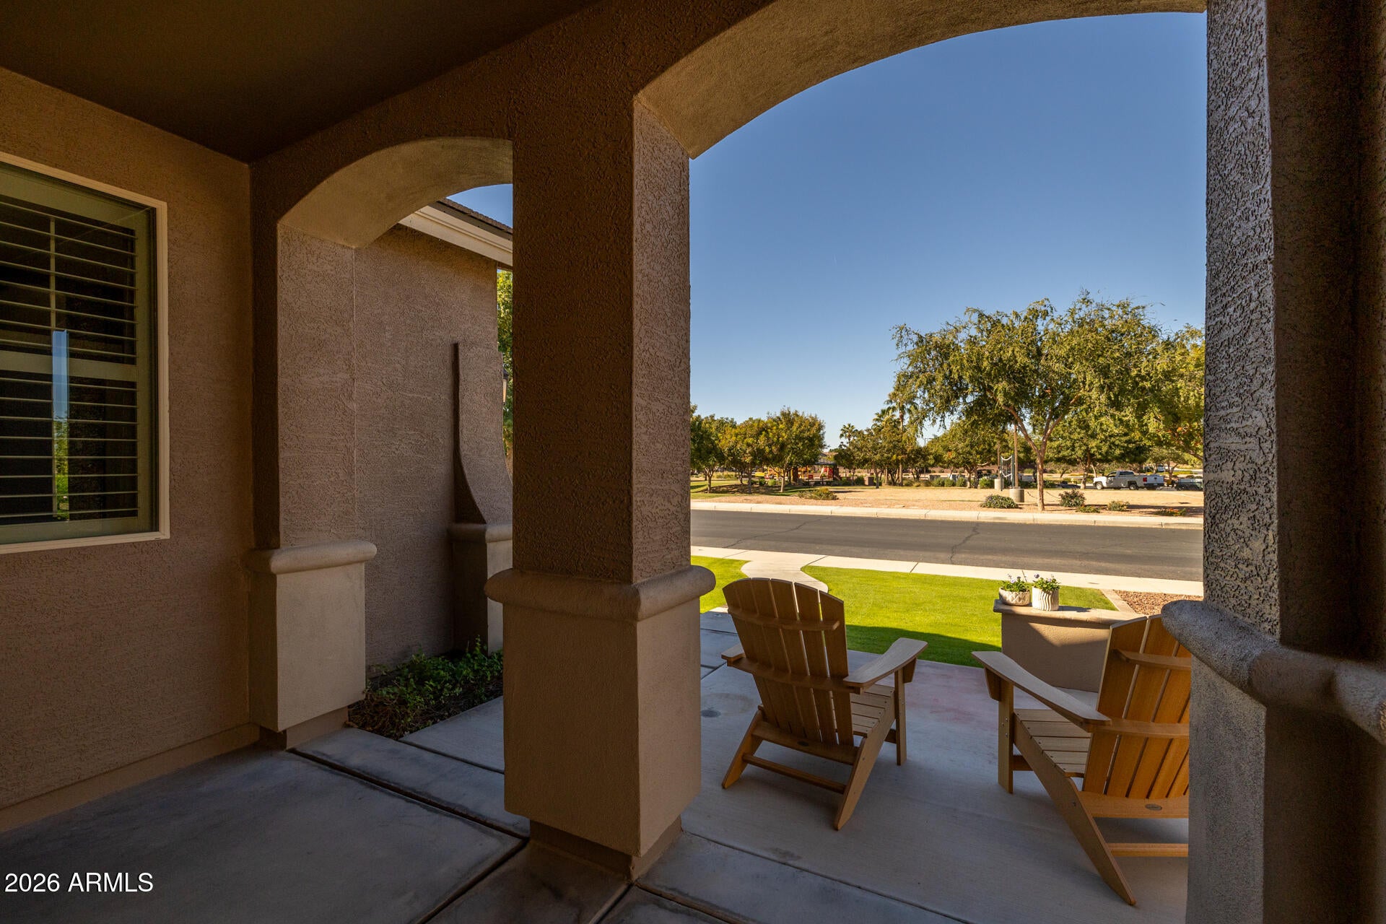
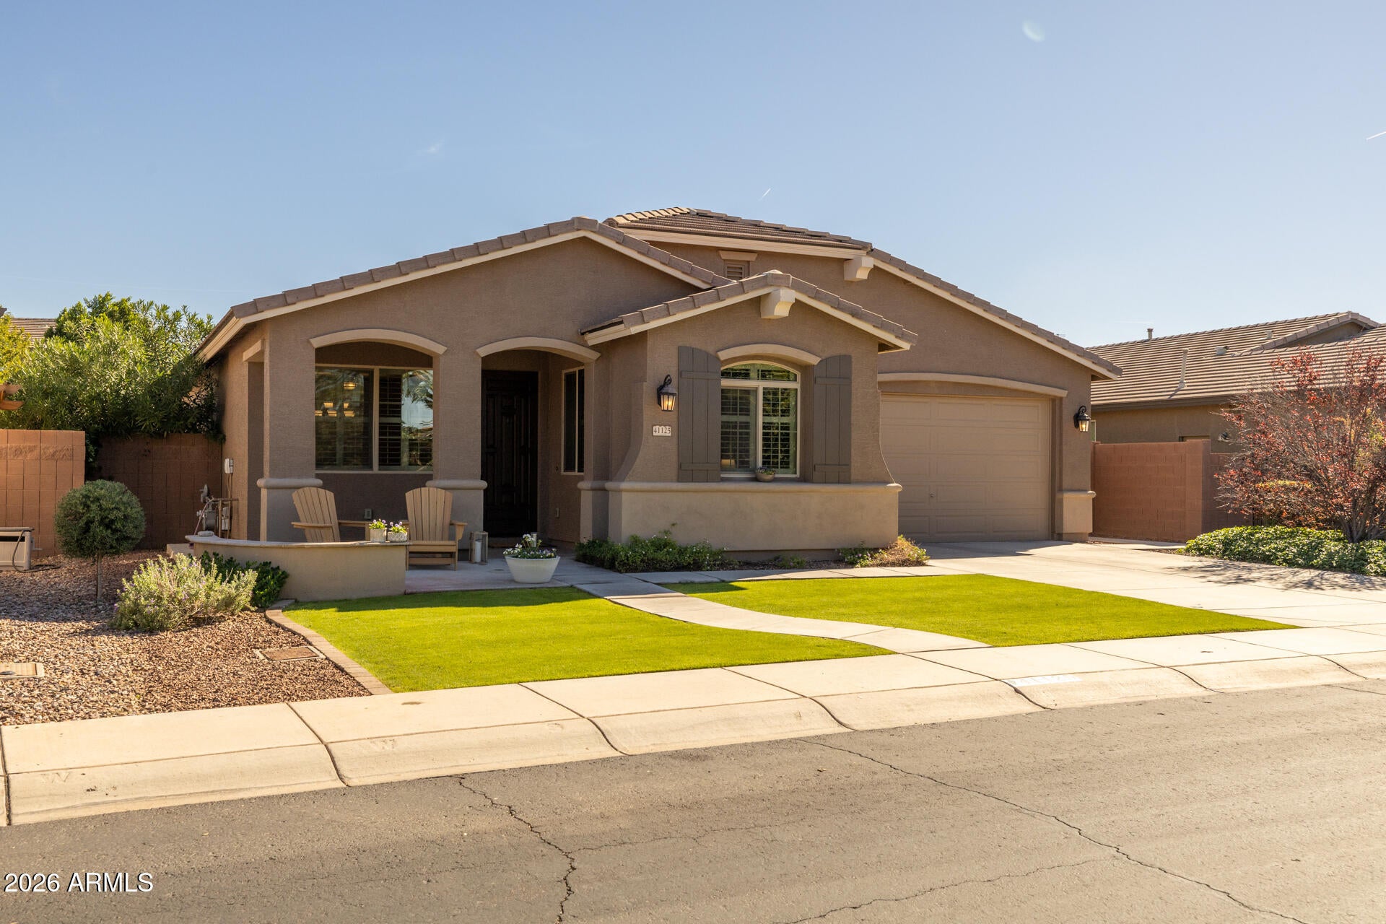
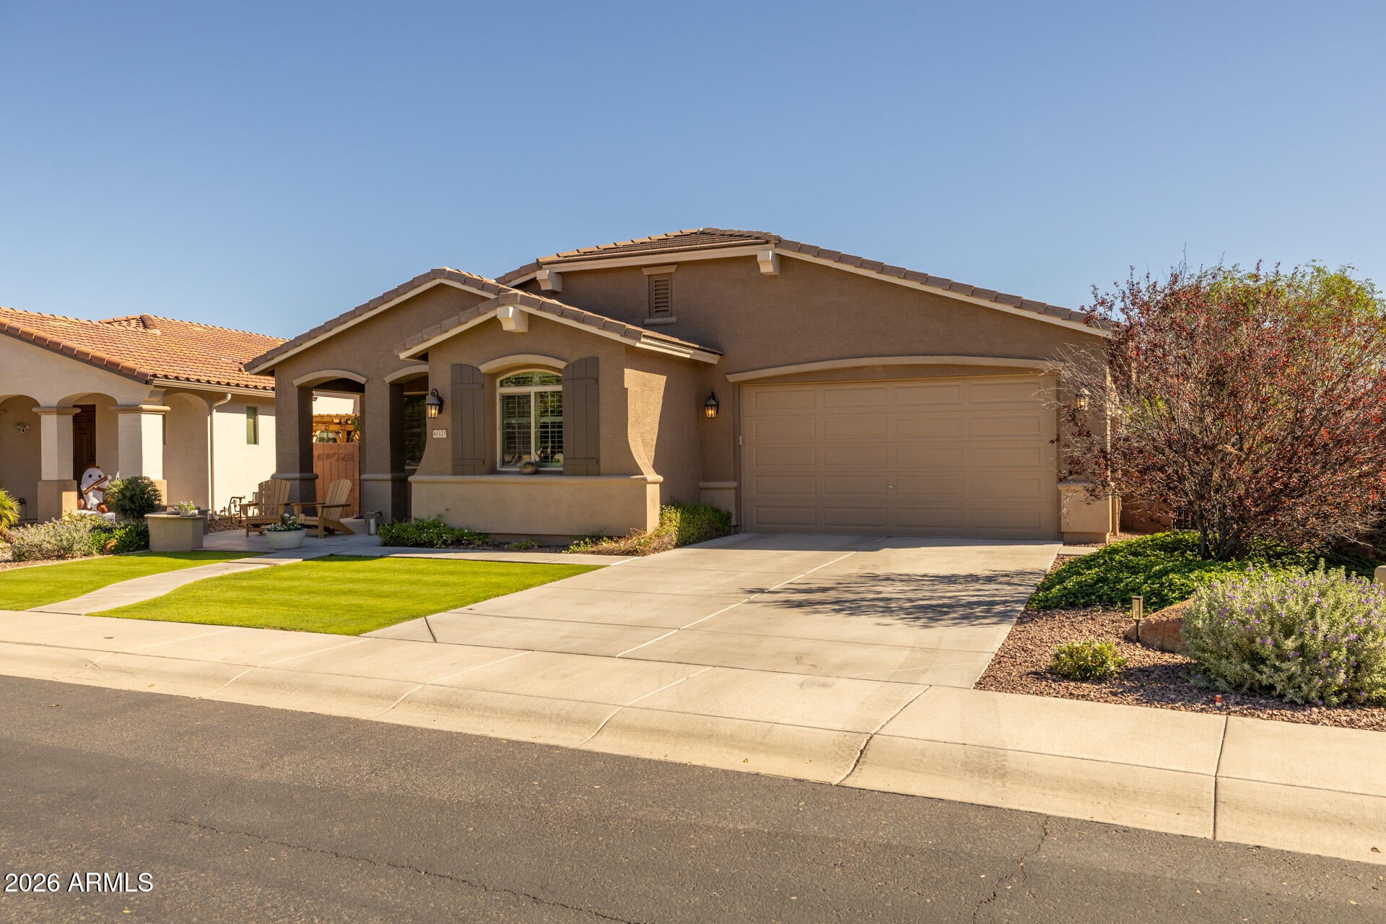
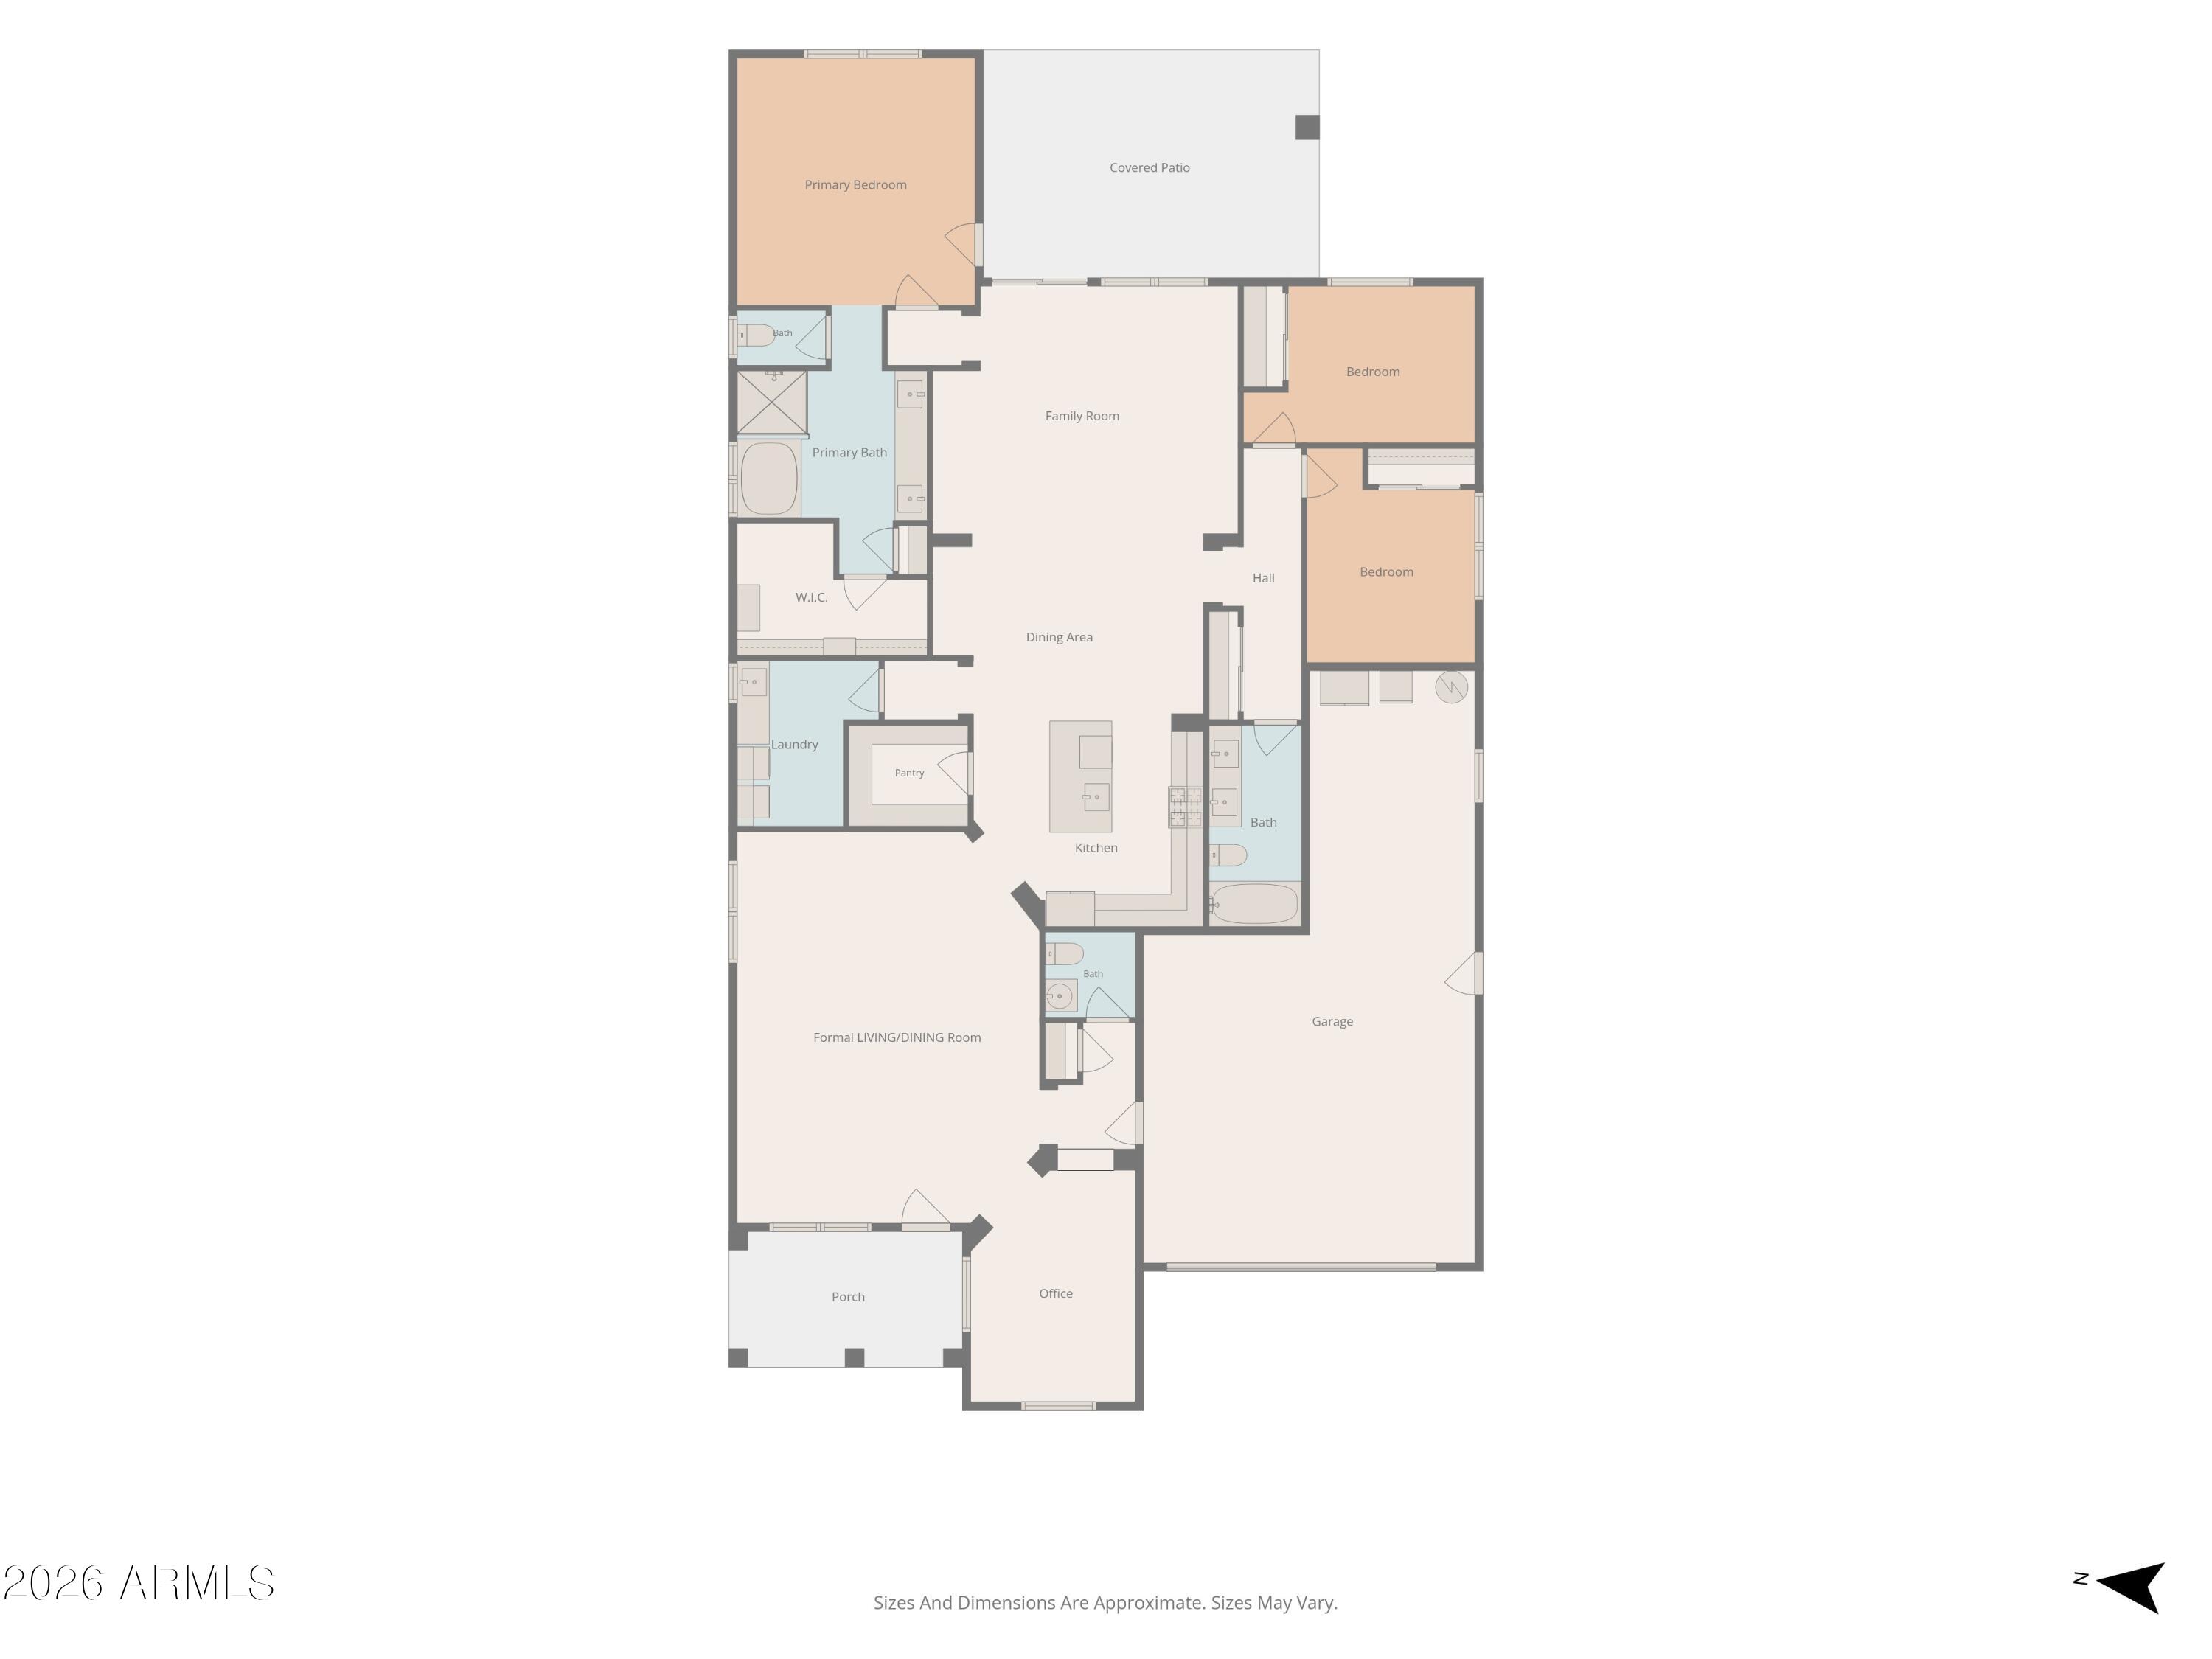
Enter an interest rate to see your estimated monthly payment.Situated on a premium lot in the highly desirable Ironwood Crossing community, this beautifully maintained, original-owner home enjoys a unique setting directly across from the neighborhood's basketball court, volleyball court, and playground, on a quiet street with just five homes. Offering 3 bedrooms plus a den, 2.5 baths, and 2,423 SqFt of thoughtfully designed living space, this home combines an exceptional location with comfort and room to spread out. The spacious, split-bedroom floor plan features a welcoming formal living and dining room, a separate family room, and a versatile den ideal for a home office or flex space. The kitchen offers rich maple cabinetry, granite countertops, stainless steel appliances, and a center island with breakfast bar seating. Sliding doors from the family room open to a covered patio with a ceiling fan, overlooking an expansive backyard featuring lush green grass, mature shade trees, and plenty of room for outdoor entertaining. The generously sized primary suite enjoys direct backyard access and a private bath with dual vanities, a soaking tub, separate shower, and walk-in closet. Additional highlights include plantation shutters throughout, tile and luxury vinyl flooring, a spacious laundry room with upper and lower cabinetry and utility sink, and a 3-car tandem garage. Residents of Ironwood Crossing enjoy an exceptional resort-style lifestyle with two aquatic centers, a spectacular community pool, splash pad, more than 20 neighborhood parks, playgrounds, basketball and pickleball courts, soccer fields, bocce ball, disc golf, walking paths, shaded ramadas, and a community clubhouse. Conveniently located near shopping, dining, and everyday amenities, this wonderful home offers a rare combination of a premium location, functional living space, and an outstanding community lifestyle!
| 2 hours ago | Listing updated with changes from the MLS | |
| 3 hours ago | Listing first seen on site |

All information should be verified by the recipient and none is guaranteed as accurate by ARMLS. Copyright 2026 Arizona Regional Multiple Listing Service, Inc. All rights reserved.
Last checked: 2026-10-29 12:09 AM UTC
Did you know? You can invite friends and family to your search. They can join your search, rate and discuss listings with you.