
3658 N 304TH AvenueBuckeye, AZ 85396
Mortgage Calculator
Monthly Payment (Est.)
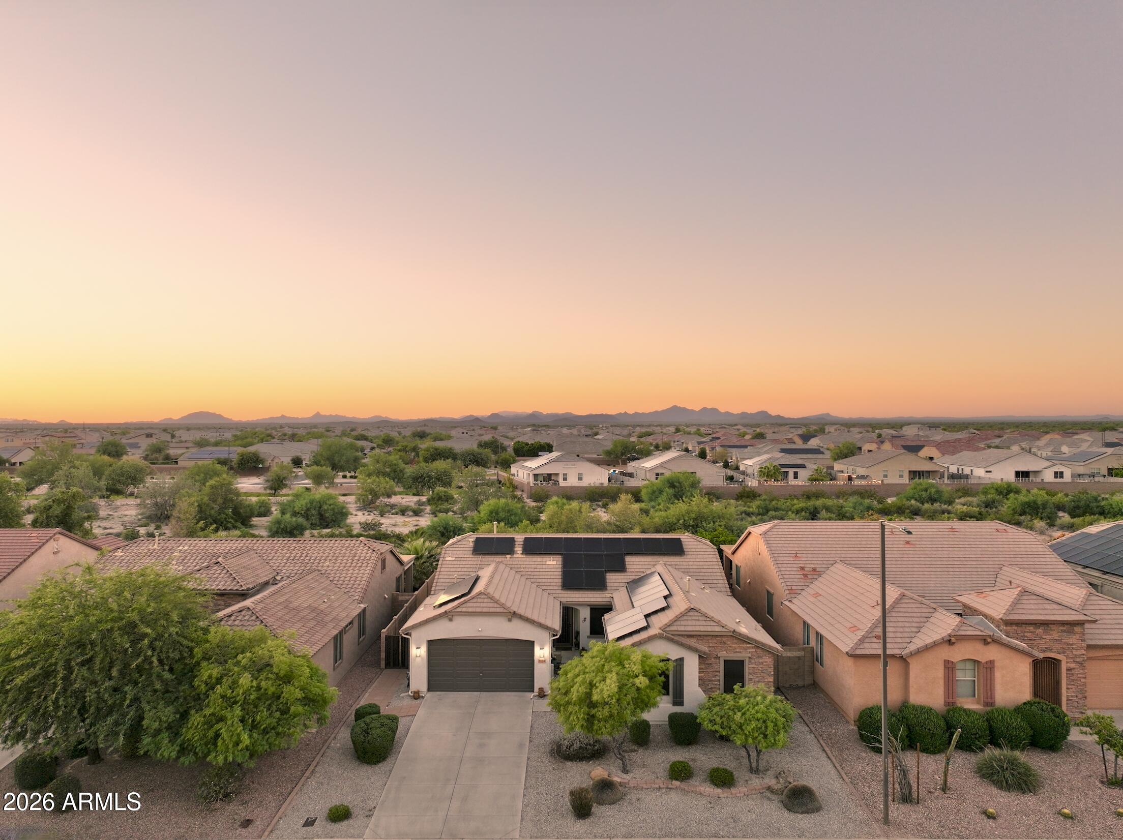
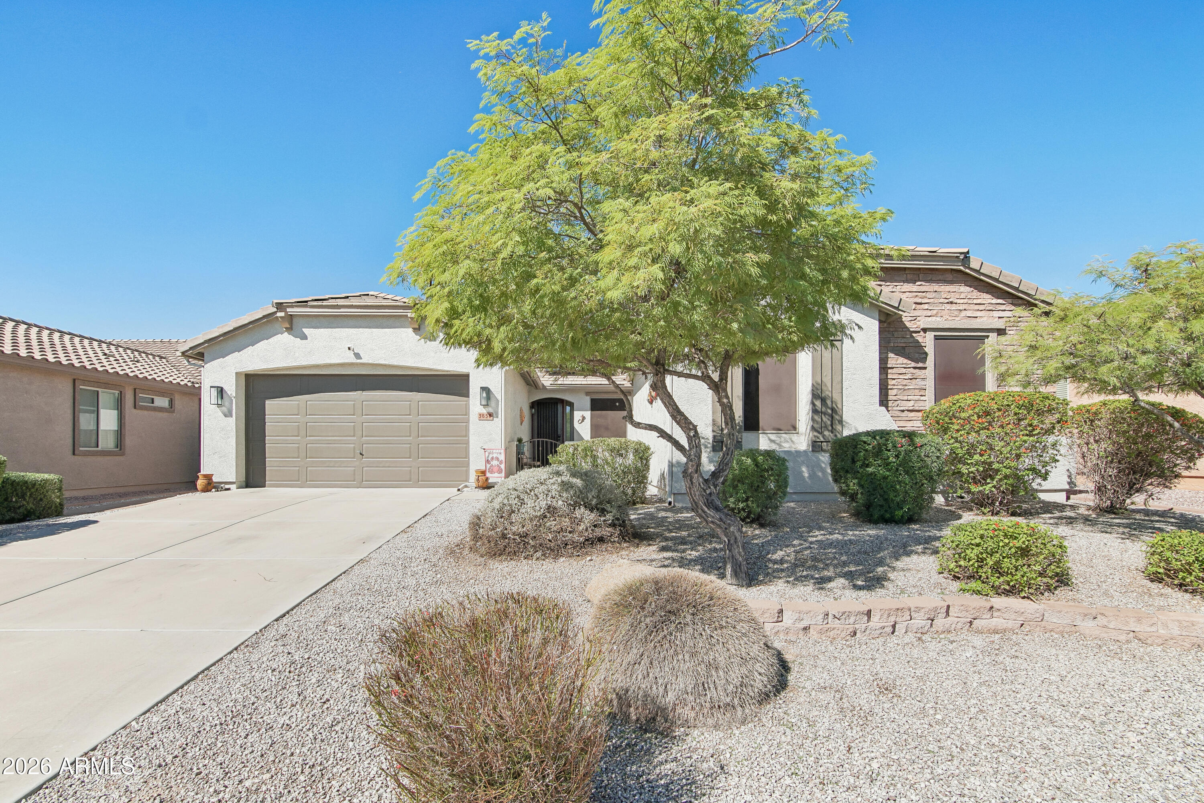
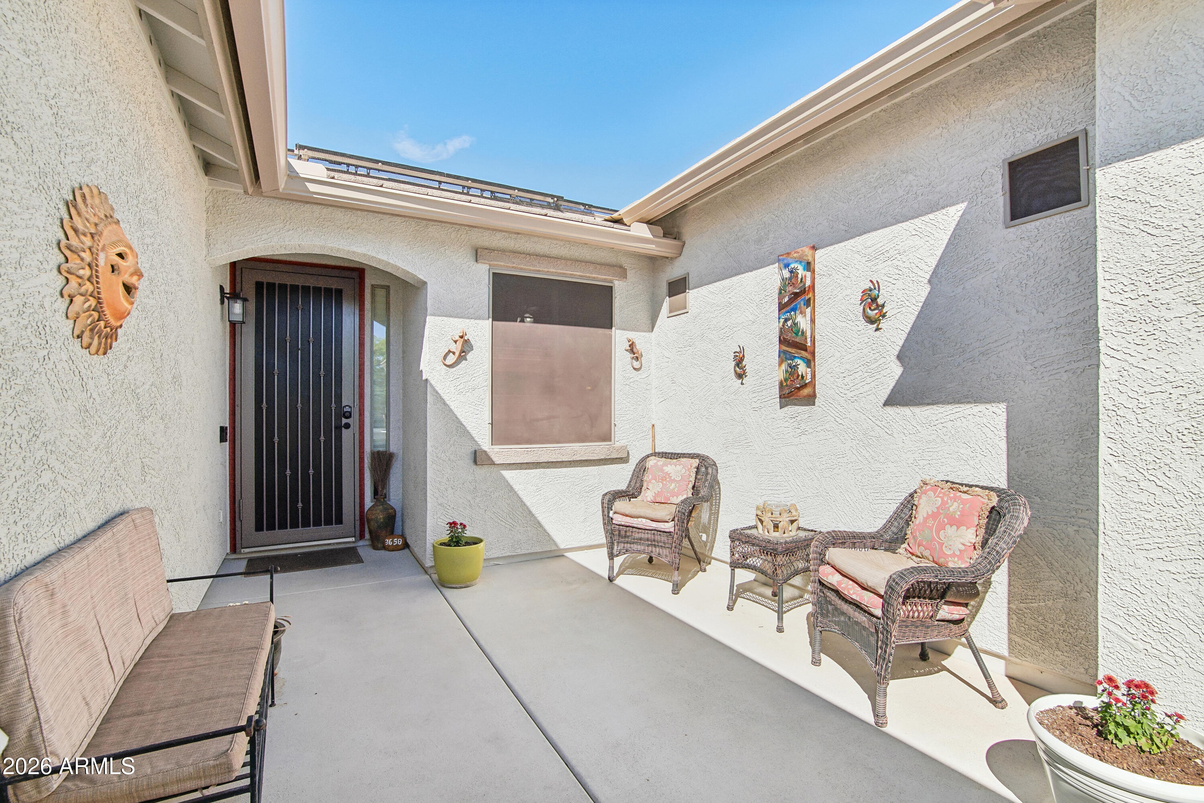
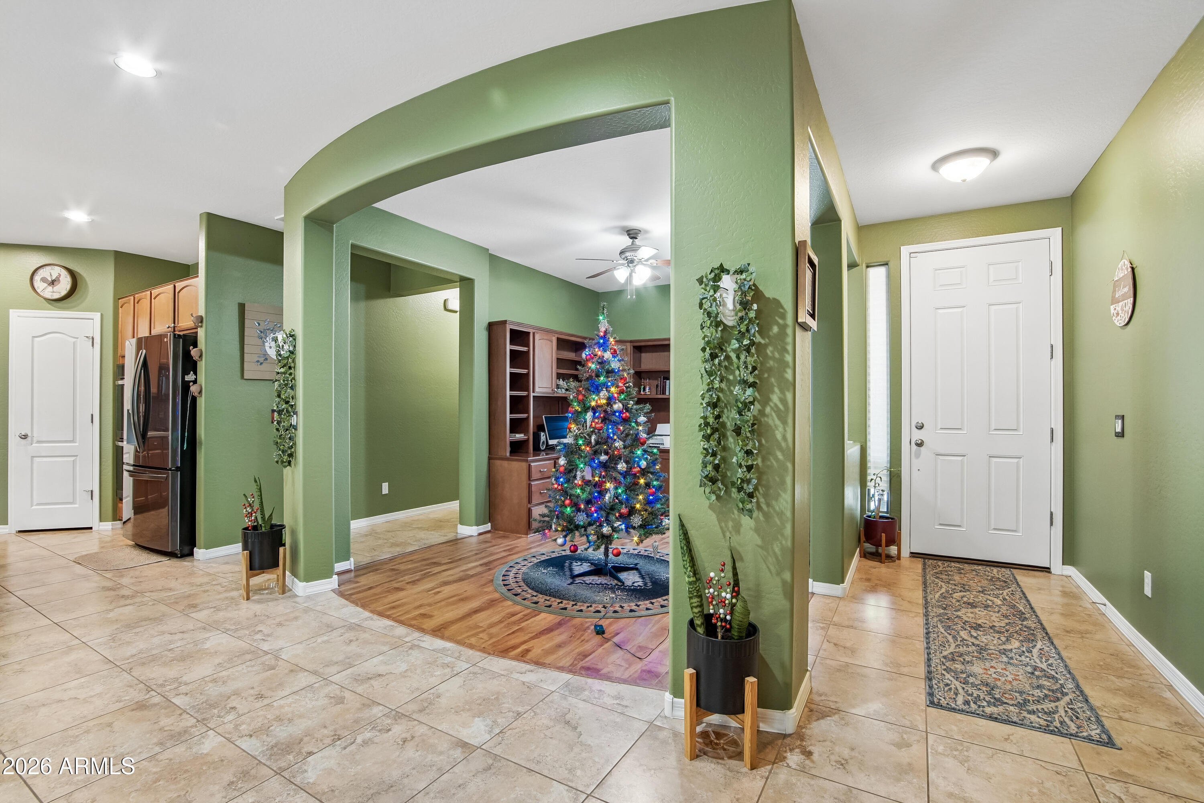
Enter an interest rate to see your estimated monthly payment.An inviting front courtyard, mature desert landscaping, and stone accents create a memorable welcome to this thoughtfully updated single-level home in Tartesso. Offering four bedrooms, three bathrooms, a den with custom built-ins, and a versatile bonus space, the layout provides room for gathering, hosting, working, and relaxing. Inside, architectural details, generous windows, and an open great room give the main living area a spacious feel. Updated great room flooring adds warmth, while views of the landscaped backyard connect the interior to the outdoor setting. The kitchen brings together generous storage, abundant counter space, and features that make everyday meals and entertaining equally enjoyable. Granite countertops, a mosaic tile backsplash, under-cabinet lighting, and pendant lights complement the cabinetry, while pullout shelving keeps cookware and supplies organized. A gas cooktop, updated double ovens, built-in microwave, and included refrigerator provide a well-equipped cooking space. The oversized island offers additional preparation space and seating, with an adjacent breakfast nook for dining and a generous pantry for extra storage. Open sightlines between the kitchen and great room keep the spaces connected, and the nearby den features extensive custom cabinetry, shelving, a built-in desk, and window seating. Positioned separately from the secondary bedrooms, the expansive primary suite features a bay window overlooking the backyard and ample space for a sitting area. The adjoining bathroom includes dual sinks, an extended vanity with a seated preparation area, an oversized shower with glass doors, a private toilet room, and a spacious closet. Secondary rooms offer flexibility for a variety of uses, including an adjoining bedroom and bonus room arrangement with a nearby full bathroom. Whether used for guest accommodations, a creative studio, an additional office, or a separate lounge, this portion of the home adds versatility to the floor plan. The backyard extends the living space with an exceptionally generous covered patio and motorized screens that provide adjustable shade. Multiple seating and dining areas offer space for entertaining or a quiet afternoon outdoors, surrounded by mature trees, established shrubs, decorative gravel, and a green turf accent. The spacious yard provides a landscaped setting with room to personalize, while the front courtyard offers another outdoor retreat for morning coffee or evening conversation. Practical improvements throughout the home include extensive garage storage cabinetry, laundry room cabinets, rain gutters and downspouts, and a water softener and reverse osmosis system added in 2024. Updates completed in 2025 include interior and exterior paint, great room flooring, a security front door, digital door locks, new coach lighting, and updated coach light switch controls. The surround sound system, LG washer and dryer, and refrigerator convey with the sale, adding convenience to this well-appointed home. Tartesso's HOA-managed amenities further enhance the setting with neighborhood parks, greenbelts, splash pads, and ramadas, along with a community sports park featuring baseball diamonds, soccer fields, and basketball, volleyball, and tennis courts. With its flexible interior spaces, substantial storage, thoughtful updates, and inviting outdoor areas, this Buckeye home offers a comfortable balance of function and style.
| 41 minutes ago | Listing updated with changes from the MLS | |
| 4 hours ago | Listing first seen on site |

All information should be verified by the recipient and none is guaranteed as accurate by ARMLS. Copyright 2026 Arizona Regional Multiple Listing Service, Inc. All rights reserved.
Last checked: 2026-10-29 02:10 AM UTC