Save
Ask
Tour
Hide
Share
$385,000
New Listing

774 W Woodland Lake Road
Lakeside, AZ 85929

For Sale|Single Family Residence|Active
2
Beds
2
Total Baths
1
Full Bath
1
Partial Bath
1,584
SqFt
$243
/SqFt
1986
Built
Subdivision:
Woodland Park
County:
Navajo
Call Now: 602-402-8076
Is this the listing for you? We can help make it yours.
602-402-8076
774 W Woodland Lake Road774 W Woodland Lake Road774 W Woodland Lake Road774 W Woodland Lake Road
Save
Ask
Tour
Hide
Share

Mortgage Calculator

Monthly Payment (Est.)

Enter an interest rate to see your estimated monthly payment.
Calculator powered by Showcase IDX, a Constellation1 Company. Copyright ©2026 Information is deemed reliable but not guaranteed.

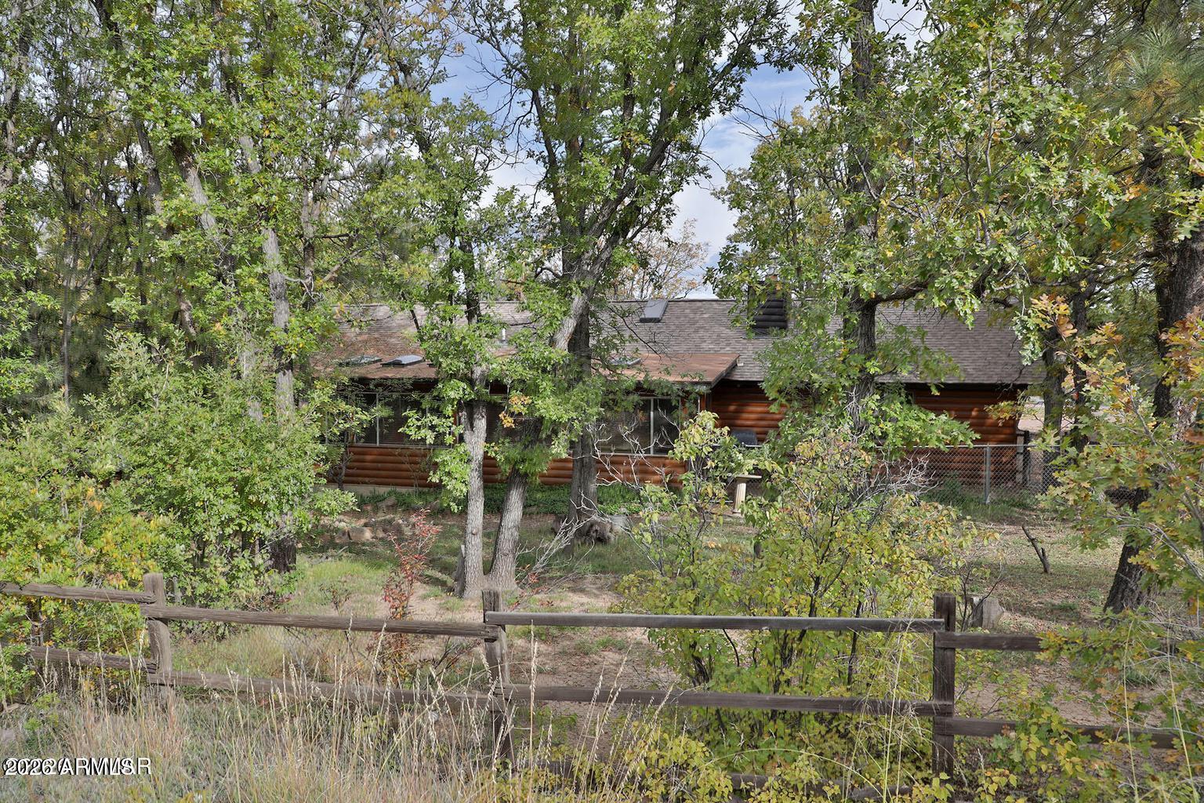
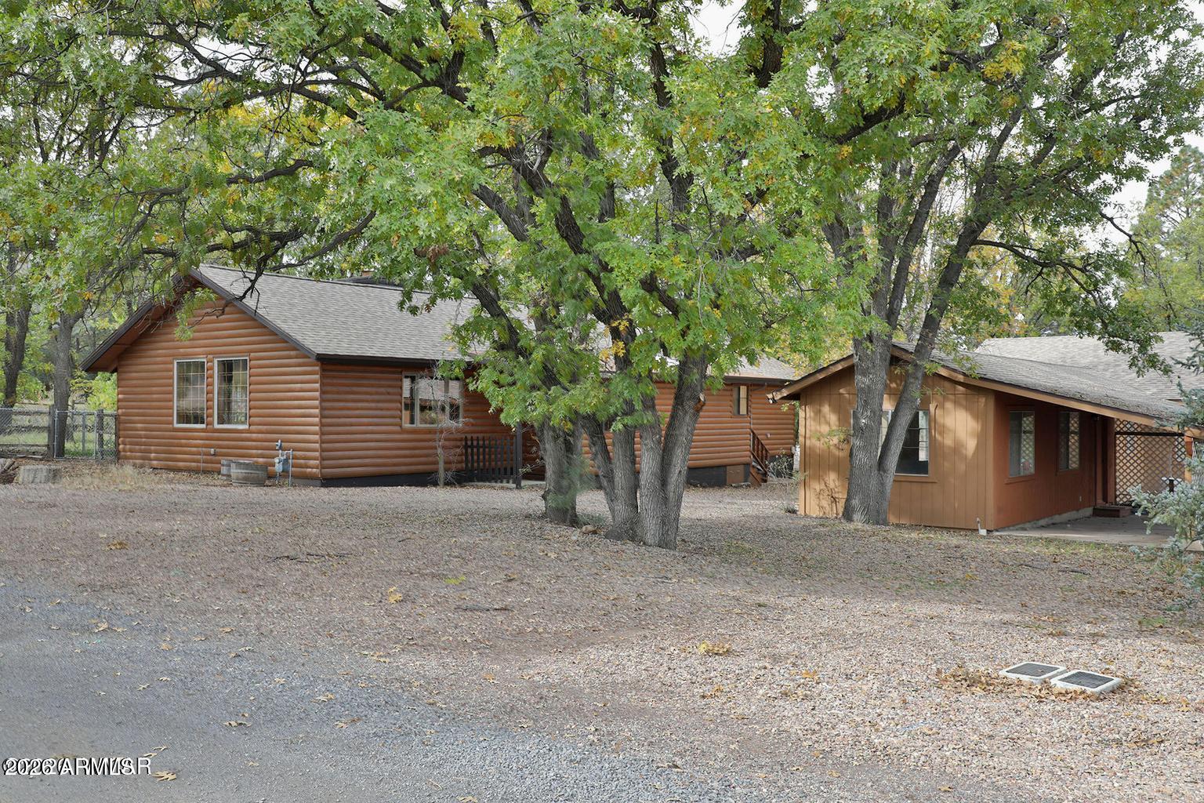
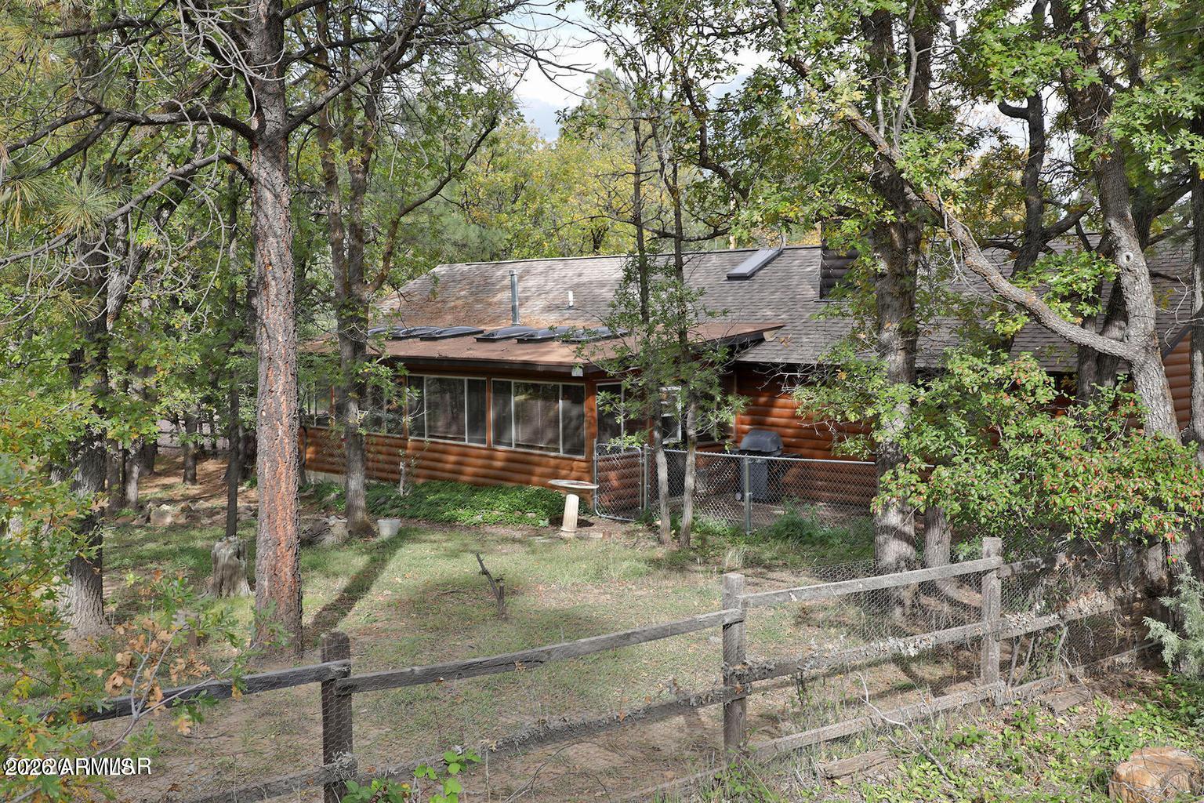
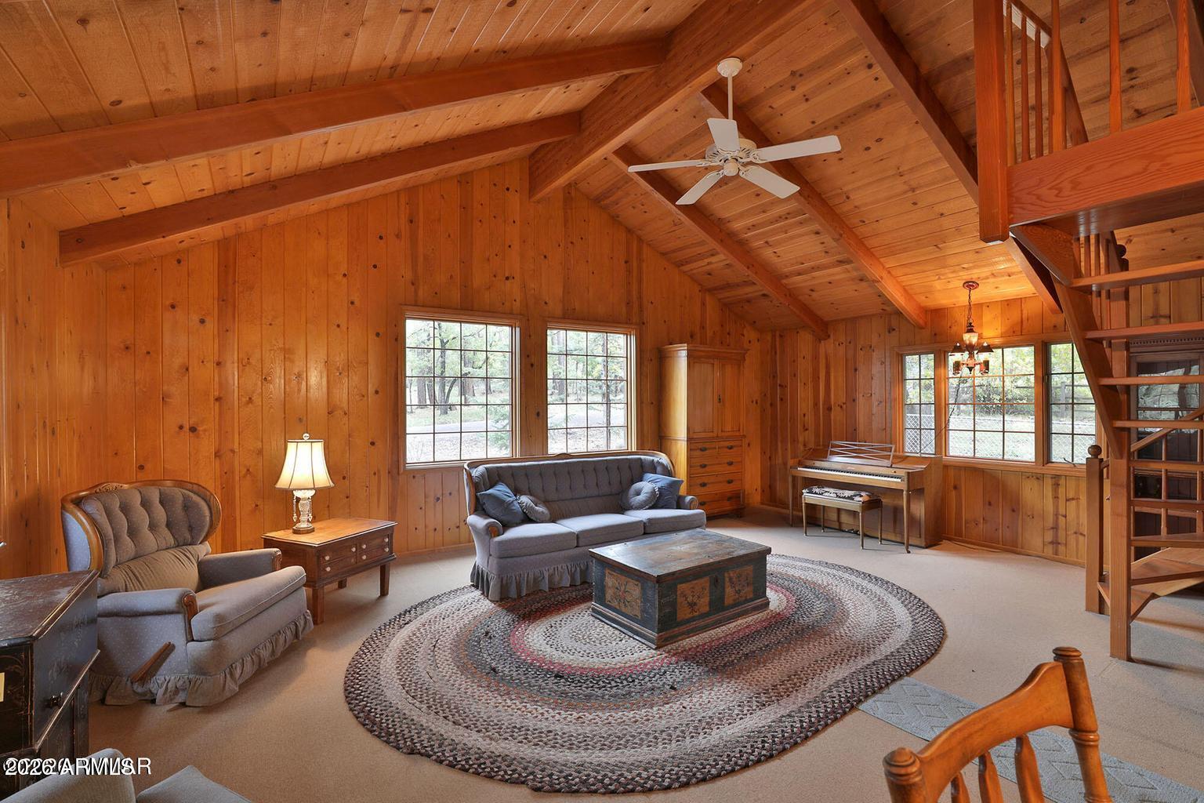
Located on a heavily treed .38 acre lot, this charming 1986 log-sided home in Woodland Park offers 1,584 sq ft of living space with 2 large bedrooms, a loft, and 1-3/4 baths. In the heart of Pinetop-Lakeside, this home is nestled between Woodland Lake Park and Mountains Meadow Park. The interior features abundant knotty pine and wood beams that give the home warm, rustic character. A gas fireplace and forced-air natural gas furnace provide comfortable heating. Not included in the square footage is the standout 375 sq ft heated sunroom that adds bright, usable living space that works well year-round. Additional features include an oversized two-car garage (27'x22.8') and a separate 430 sq ft shop that was previously used as an antique store. The property is zoned for light commercial, creating flexibility for a home business, storage, workshop, or mixed use. The roof was replaced in 2020 and the gas water heater is newer. Fun fact: the wood flooring in the kitchen/dining area was re-purposed from a gymnasium in the Midwest! Being sold as-is; no repairs will be made.

Save
Ask
Tour
Hide
Share
Listing Snapshot
Price 
$385,000
Days On Site 
0 Days
Bedrooms 
2
Inside Area (SqFt) 
1,584 sqft
Total Baths 
2
Full Baths 
1
Partial Baths 
1
Lot Size 
0.38 Acres
Year Built 
1986
MLS Number 
7099665
Status 
Active
Property Tax 
$2,107.96
HOA/Condo/Coop Fees 
$10 monthly
Sq Ft Source 
Assessor
Friends & Family
Recent Activity
42 minutes agoListing updated with changes from the MLS
4 hours agoListing first seen on site
General Features
Acres 
0.38
Carport 
1
Disclosures 
None
Foundation 
Slab
Garage 
Yes
Garage Spaces 
2
Land Lease 
No
Levels 
Two
Number Of Stories 
1
Parking 
Garage Door OpenerDetached CarportDetached
Property Sub Type 
Single Family Residence
Sewer 
Public Sewer
SqFt Total 
1584
Utilities 
Natural Gas Connected
Interior Features
Appliances 
DishwasherDisposalRefrigeratorMicrowaveElectric RangeWasherDryer
Cooling 
Ceiling Fan(s)
Fireplace 
Yes
Fireplace Features 
Living RoomGas
Fireplaces 
1
Flooring 
CarpetTileWood
Furnished 
Furnished
Heating 
Natural GasForced Air
Interior 
PantryMaster DownstairsVaulted Ceiling(s)
Laundry Features 
Inside
Window Features 
Skylight(s)
Save
Ask
Tour
Hide
Share
Exterior Features
Construction Details 
Log Siding
Fencing 
Chain LinkPartial
Other Structures 
Workshop
Roof 
Composition
Spa Features 
None
View 
Trees/Woods
Waterview 
Trees/Woods
Windows/Doors 
Skylight(s)
Community Features
Association Fee 
$120.0
Association Fee Frequency 
Annually
School District 
Blue Ridge Unified School District No. 32
Financing Terms Available 
CashVA LoanFHAConventional
Roads 
Asphalt
Schools
School District
Blue Ridge Unified School District No. 32
Elementary School
Blue Ridge Elementary School
Middle School
Blue Ridge Jr High School
High School
Blue Ridge High School
Listing courtesy of Frank M. Smith & Associates, Inc..

logo

All information should be verified by the recipient and none is guaranteed as accurate by ARMLS. Copyright 2026 Arizona Regional Multiple Listing Service, Inc. All rights reserved.
Last checked: 2026-10-29 02:15 AM UTC

Neighborhood & Commute
Source: Walkscore
Disclosure: Community information and market data powered by Constellation Data Labs. Information is deemed reliable but not guaranteed.
Save
Ask
Tour
Hide
Share