
Save
Ask
Tour
Hide
$899,900
1 Day On Site
4205 W CARIBOU LaneQueen Creek, AZ 85144
For Sale|Single Family Residence|Active
4
Beds
8
Total Baths
3
Full Baths
5
Partial Baths
2,639
SqFt
$341
/SqFt
2026
Built
Subdivision:
Private Park Views
County:
Pinal
Call Now: 602-402-8076
Is this the listing for you? We can help make it yours.
602-402-8076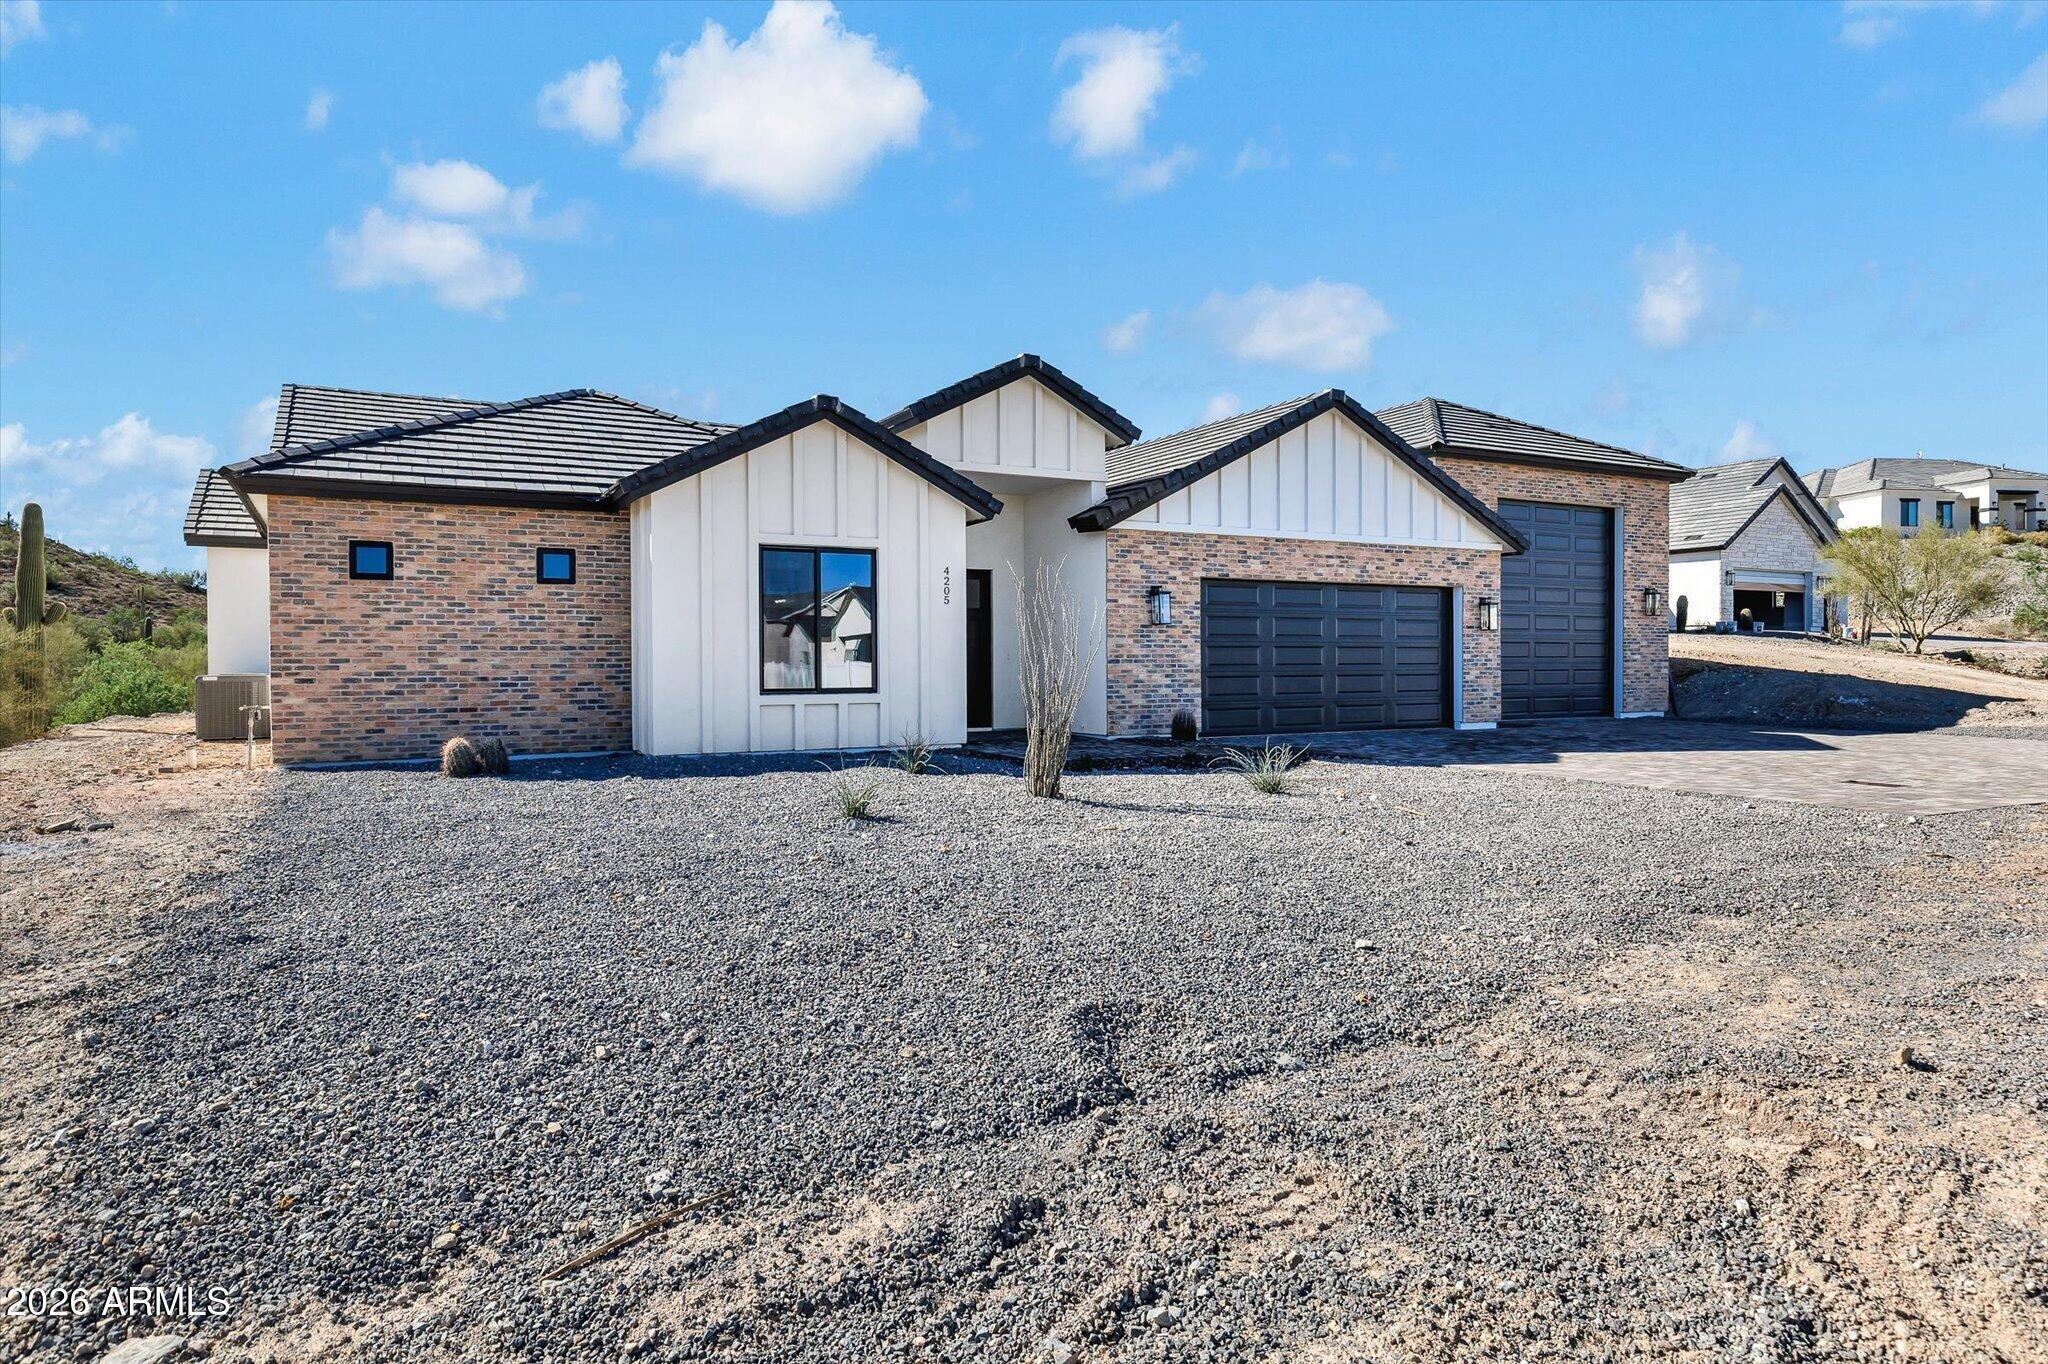
Save
Ask
Tour
Hide
Mortgage Calculator
Monthly Payment (Est.)
Enter an interest rate to see your estimated monthly payment.Calculator powered by Showcase IDX, a Constellation1 Company. Copyright ©2026 Information is deemed reliable but not guaranteed.
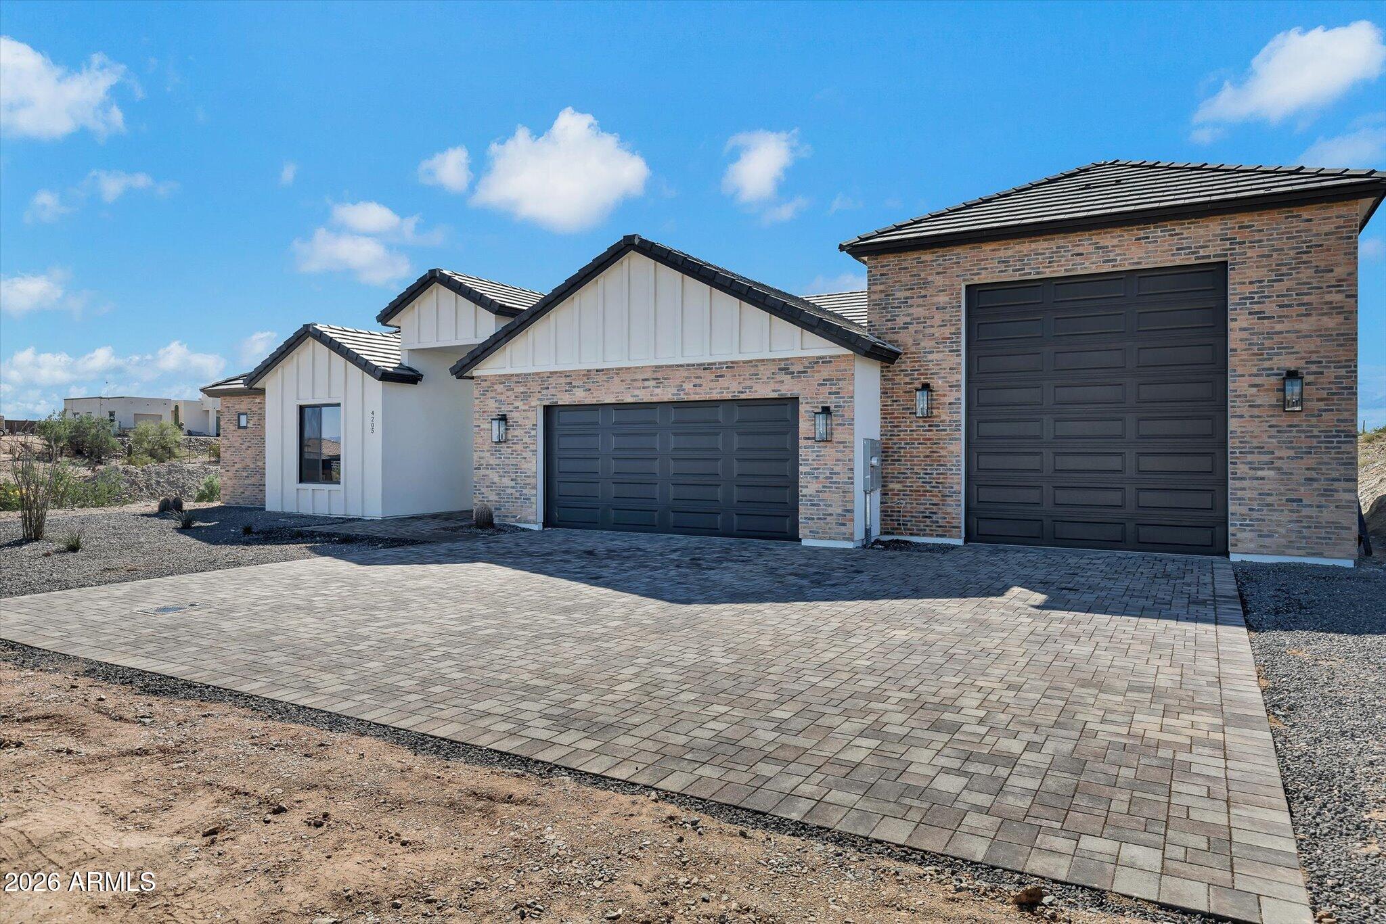
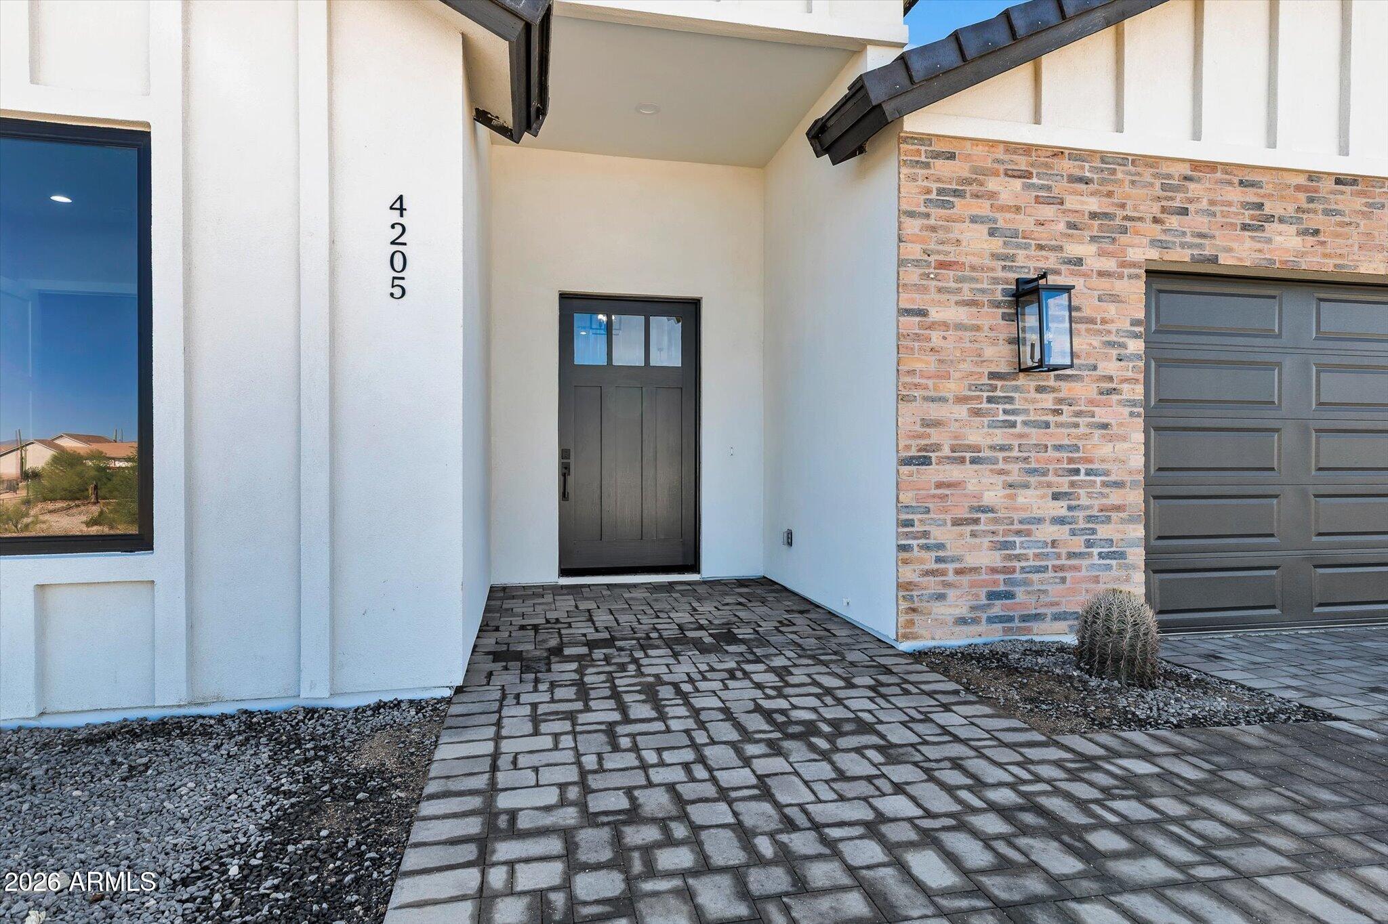
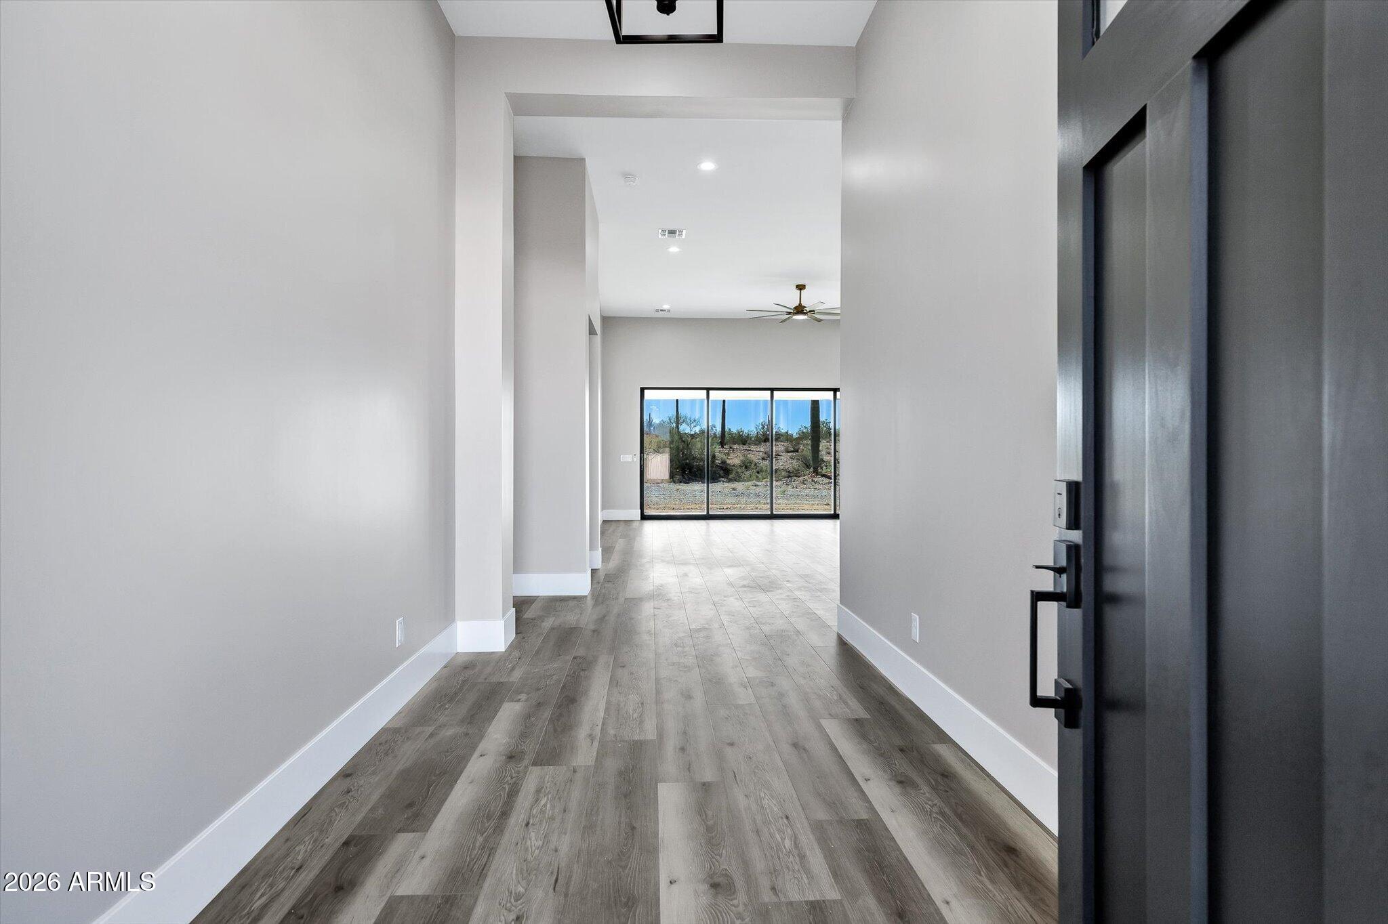
This prime Lot backs up to the Regional Park and will never have neighbors behind you. RV Garage! Brand new home on 1.25 acre lot with no HOA. Very private lot at the end of a paved road. Amazing views of the park and premade pad for a shop to the east of the house. North/South exposure. Huge RV garage and very popular 4 bed 3.5 bath floorplan. Spray foam insulation and energy efficient windows along with tons of upgrades make this move in ready house an absolute steal. Don't wait this will go fast!
Save
Ask
Tour
Hide
Listing Snapshot
Price
$899,900
Days On Site
1 Day
Bedrooms
4
Inside Area (SqFt)
2,639 sqft
Total Baths
8
Full Baths
3
Partial Baths
5
Lot Size
1.24 Acres
Year Built
2026
MLS Number
7099750
Status
Active
Property Tax
$433
HOA/Condo/Coop Fees
N/A
Sq Ft Source
Builder
Friends & Family
Recent Activity
| 3 hours ago | Listing updated with changes from the MLS | |
| 3 hours ago | Status changed to Active | |
| yesterday | Listing first seen on site |
General Features
Acres
1.24
Attached Garage
Yes
Cross Street
Judd and Gary Rd
Disclosures
Seller Discl AvailAgency Discl Req
Foundation
Slab
Garage
Yes
Garage Spaces
3
Land Lease
No
Levels
One
Number Of Stories
1
Parking
RV Garage
Parking Spaces
3
Property Sub Type
Single Family Residence
Sewer
Septic Tank
SqFt Total
2639
Interior Features
Appliances
DishwasherRefrigeratorElectric CooktopElectric Oven
Cooling
Ceiling Fan(s)Central AirENERGY STAR Qualified Equipment
Electric
220 Volts in Kitchen
Flooring
CarpetLaminate
Heating
ENERGY STAR Qualified EquipmentHeat Pump
Interior
Double VanityEat-in KitchenKitchen Island
Laundry Features
Washer Hookup
Save
Ask
Tour
Hide
Exterior Features
Construction Details
Spray Foam InsulationStuccoBrick VeneerSynthetic Stucco
Fencing
None
Lot Features
Desert FrontDesert Back
Roof
Tile
Spa Features
None
View
Mountain(s)DesertPanoramic
Waterview
Mountain(s)DesertPanoramic
Community Features
School District
Florence Unified School District
Township
03S
Financing Terms Available
CashVA LoanConventional
Roads
Asphalt
Horse Allowed
Yes
Schools
School District
Florence Unified School District
Elementary School
San Tan Heights Elementary
Middle School
San Tan Heights Elementary
High School
San Tan Foothills High School
Listing courtesy of Gary Call Real Estate.

All information should be verified by the recipient and none is guaranteed as accurate by ARMLS. Copyright 2026 Arizona Regional Multiple Listing Service, Inc. All rights reserved.
Last checked: 2026-10-29 04:32 AM UTC
All information should be verified by the recipient and none is guaranteed as accurate by ARMLS. Copyright 2026 Arizona Regional Multiple Listing Service, Inc. All rights reserved.
Last checked: 2026-10-29 04:32 AM UTC
Neighborhood & Commute
Source: Walkscore
Disclosure: Community information and market data powered by Constellation Data Labs. Information is deemed reliable but not guaranteed.
Save
Ask
Tour
Hide