Save
Ask
Tour
Hide
Share
$474,990
1 Day On Site

37710 W NINA Street
Maricopa, AZ 85138

For Sale|Single Family Residence|Active
6
Beds
5
Total Baths
4
Full Baths
1
Partial Bath
3,498
SqFt
$136
/SqFt
2026
Built
Subdivision:
Rancho Miraga
County:
Pinal
Call Now: 602-402-8076
Is this the listing for you? We can help make it yours.
602-402-8076
37710 W NINA Street37710 W NINA Street37710 W NINA Street37710 W NINA Street
Save
Ask
Tour
Hide
Share

Mortgage Calculator

Monthly Payment (Est.)

Enter an interest rate to see your estimated monthly payment.
Calculator powered by Showcase IDX, a Constellation1 Company. Copyright ©2026 Information is deemed reliable but not guaranteed.

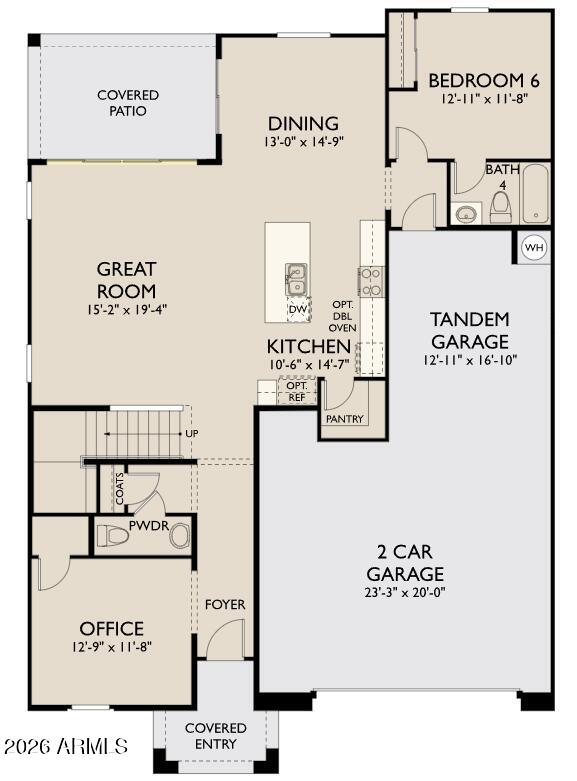
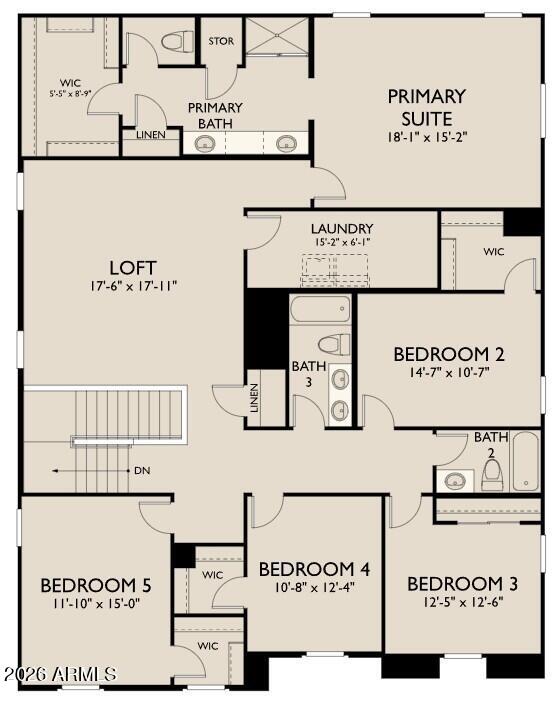
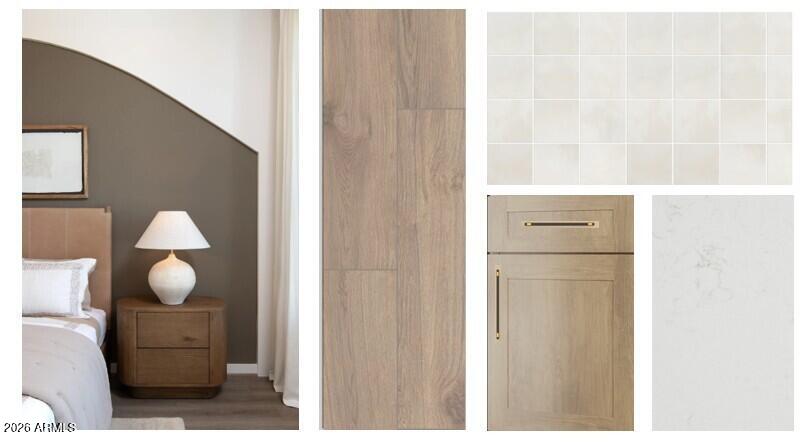
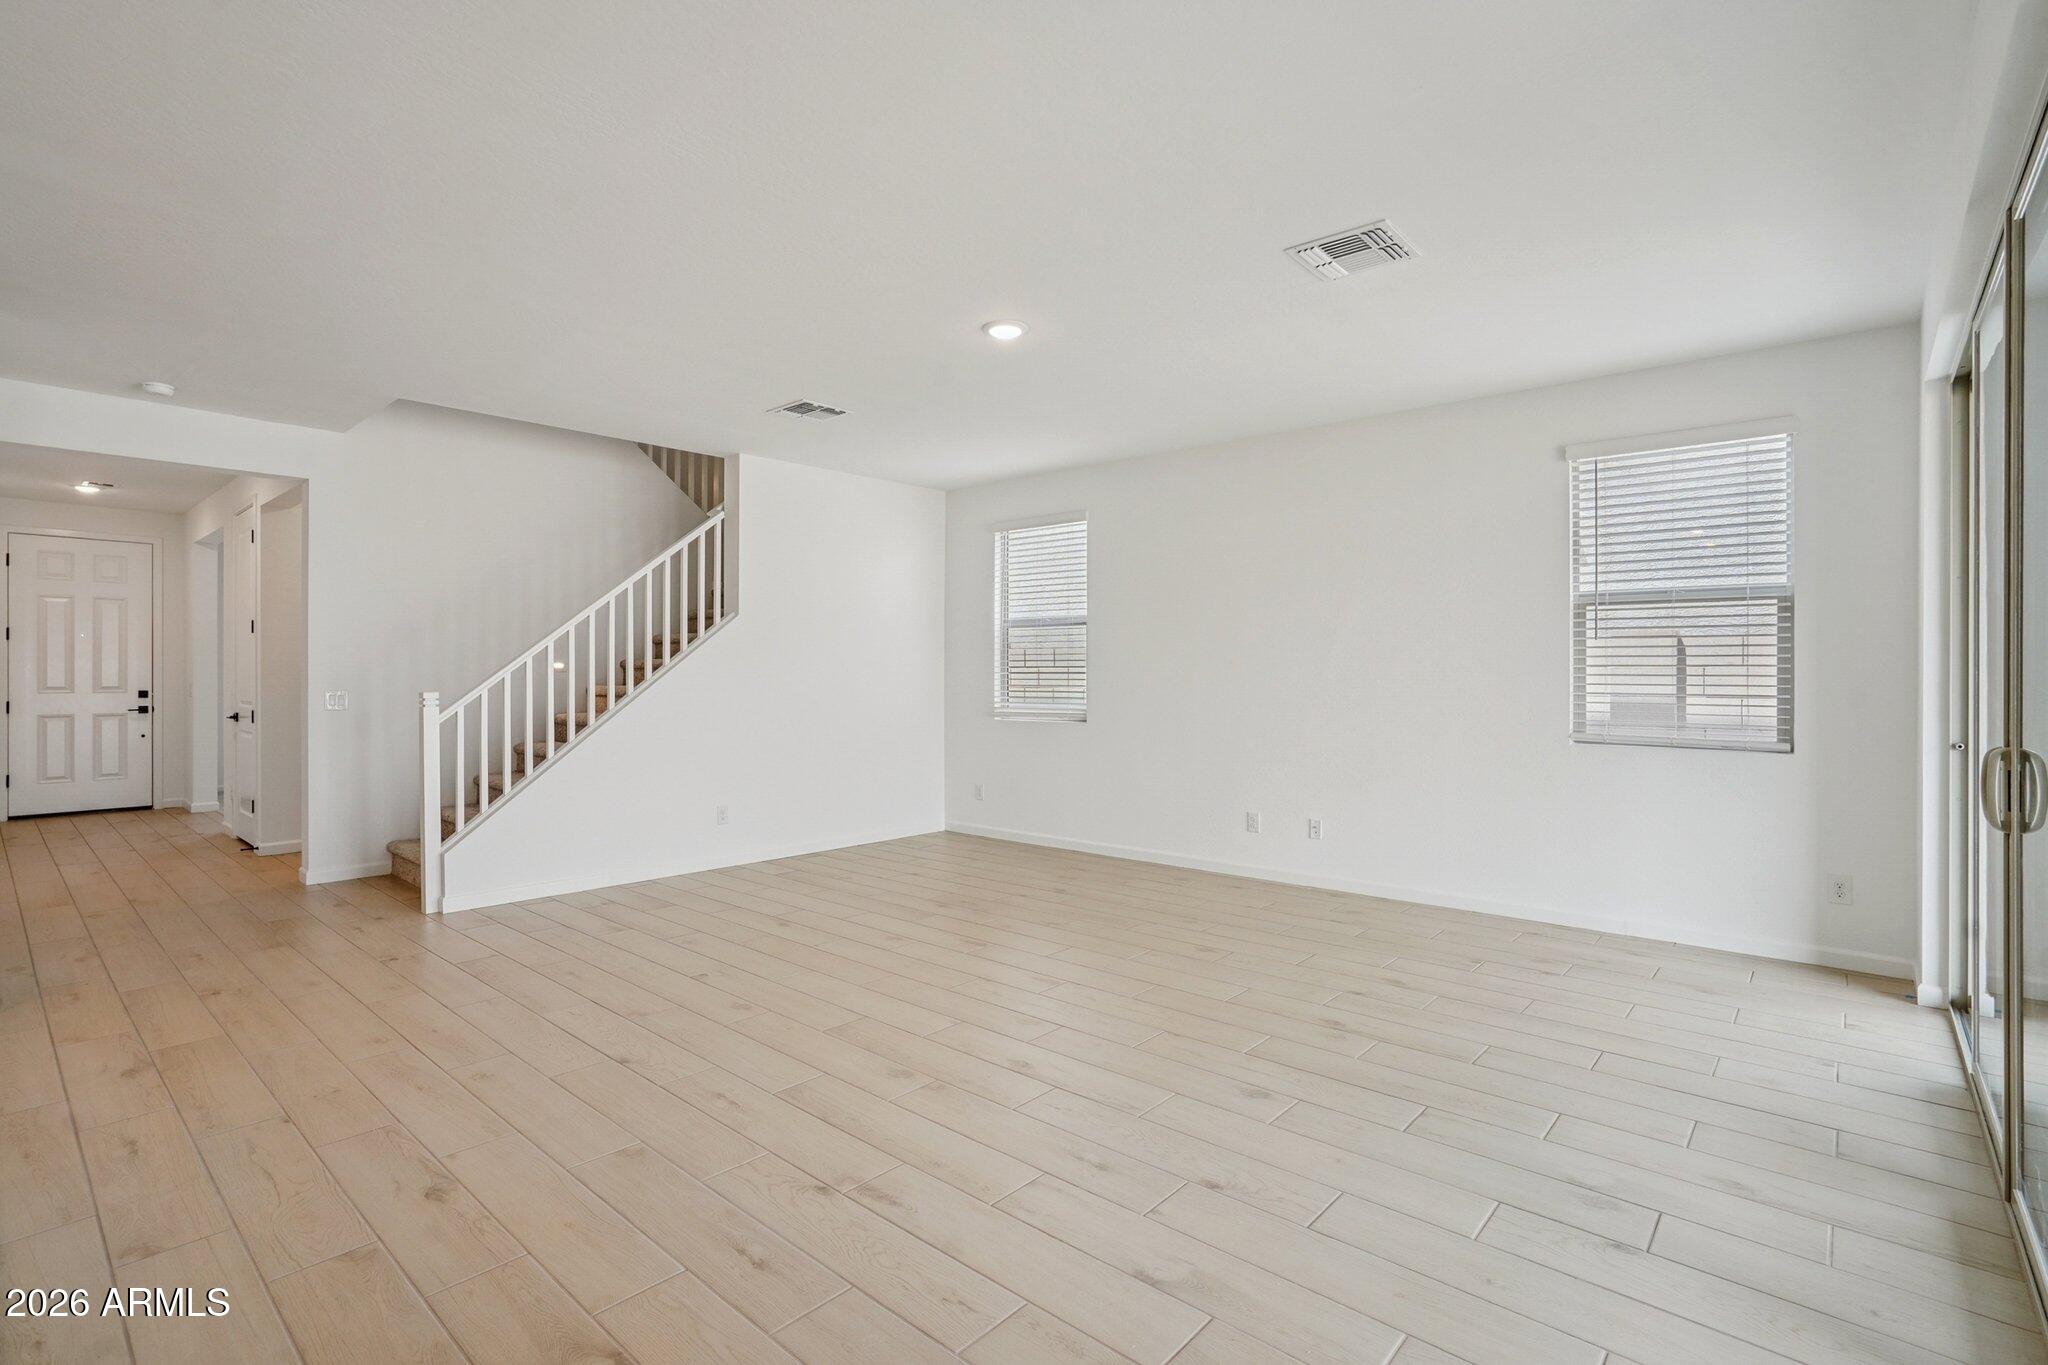
Discover the stunning Emerald floor plan, offering 3,498 sq. ft. of thoughtfully designed living space with 6 bedrooms, 4.5 baths, a private office/den, spacious upstairs loft, and a 3-car tandem garage. Showcasing timeless Craftsman architecture and an impressive two-story design, this home perfectly blends style, comfort, and everyday functionality. A first-floor bedroom and full bath provide a welcoming retreat for guests or multigenerational living. The expansive great room is enhanced by a dramatic 4-panel sliding glass door, creating a bright, open atmosphere and seamless indoor-outdoor living. Inspired by the Laguna Collection, this home embraces a palette of light, land, and lived-in beauty, where sun-bleached neutrals, earthy textures, and modern simplicity come together in perfect harmony. Designer-selected finishes include Ash cabinetry, 42-inch upper cabinets with crown molding, matte black hardware accented by warm gold details, Biancone Della Terra quartz countertops, and a crisp optic-white tile backsplash. Wood-look plank tile flows throughout the main living areas, while plush carpet adds warmth and comfort to the bedrooms, hallways, office/den, and loft. Conveniently located near Hwy 347, shopping, dining, parks, and local entertainment, this exceptional Maricopa home offers the perfect balance of elegance, space, and modern desert-inspired living.

Save
Ask
Tour
Hide
Share
Listing Snapshot
Price 
$474,990
Days On Site 
1 Day
Bedrooms 
6
Inside Area (SqFt) 
3,498 sqft
Total Baths 
5
Full Baths 
4
Partial Baths 
1
Lot Size 
0.2 Acres
Year Built 
2026
MLS Number 
7099757
Status 
Active
Property Tax 
$119
HOA/Condo/Coop Fees 
$104 monthly
Sq Ft Source 
Assessor
Friends & Family
Recent Activity
3 hours agoListing updated with changes from the MLS
3 hours agoStatus changed to Active
yesterdayListing first seen on site
General Features
Acres 
0.2
Cross Street 
Honeycutt and Hartman
Disclosures 
None
Garage 
Yes
Garage Spaces 
3
Land Lease 
No
Levels 
Two
Number Of Stories 
2
Parking 
TandemElectric Vehicle Charging Station(s)
Property Sub Type 
Single Family Residence
Sewer 
Private Sewer
SqFt Total 
3498
Style 
OtherSee Remarks
Interior Features
Appliances 
DishwasherDisposalMicrowaveElectric OvenElectric Range
Cooling 
Central Air
Heating 
Natural Gas
Interior 
Double VanityPantryKitchen IslandHigh Speed InternetHigh Ceilings
Laundry Features 
InsideGas Dryer Hookup
Window Features 
Double Pane Windows
Save
Ask
Tour
Hide
Share
Exterior Features
Construction Details 
Stucco
Exterior 
Other
Fencing 
Block
Lot Features 
Desert FrontSprinklers In Front
Roof 
Tile
Spa Features 
None
Windows/Doors 
Double Pane Windows
Community Features
Association Fee 
$104.0
Association Fee Frequency 
Monthly
Community Features 
PlaygroundSidewalks
School District 
Maricopa Unified School District
Township 
04S
Financing Terms Available 
CashVA LoanFHAConventional
Schools
School District
Maricopa Unified School District
Elementary School
Santa Cruz Elementary School
Middle School
Desert Wind Middle School
High School
Desert Sunrise High School
Listing courtesy of Compass.

logo

All information should be verified by the recipient and none is guaranteed as accurate by ARMLS. Copyright 2026 Arizona Regional Multiple Listing Service, Inc. All rights reserved.
Last checked: 2026-10-29 04:27 AM UTC

Neighborhood & Commute
Source: Walkscore
Disclosure: Community information and market data powered by Constellation Data Labs. Information is deemed reliable but not guaranteed.
Save
Ask
Tour
Hide
Share