Save
Ask
Tour
Hide
Share
$948,800
1 Day On Site

38625 N BOULDER VIEW Drive
Scottsdale, AZ 85262

For Sale|Single Family Residence|Active
3
Beds
2
Total Baths
2
Full Baths
2,316
SqFt
$410
/SqFt
1981
Built
Subdivision:
CAREFREE HILLS
County:
Maricopa
Call Now: 602-402-8076
Is this the listing for you? We can help make it yours.
602-402-8076
38625 N BOULDER VIEW Drive38625 N BOULDER VIEW Drive38625 N BOULDER VIEW Drive38625 N BOULDER VIEW Drive
Save
Ask
Tour
Hide
Share

Mortgage Calculator

Monthly Payment (Est.)

Enter an interest rate to see your estimated monthly payment.
Calculator powered by Showcase IDX, a Constellation1 Company. Copyright ©2026 Information is deemed reliable but not guaranteed.

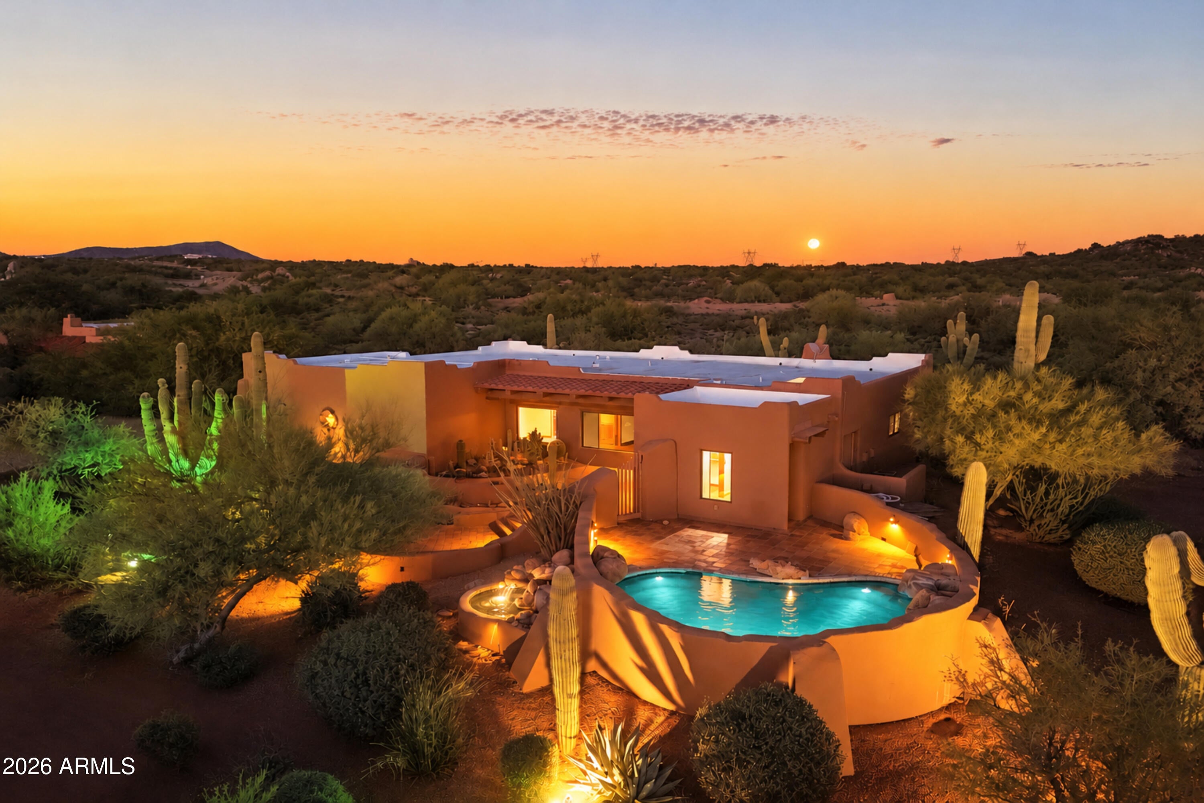
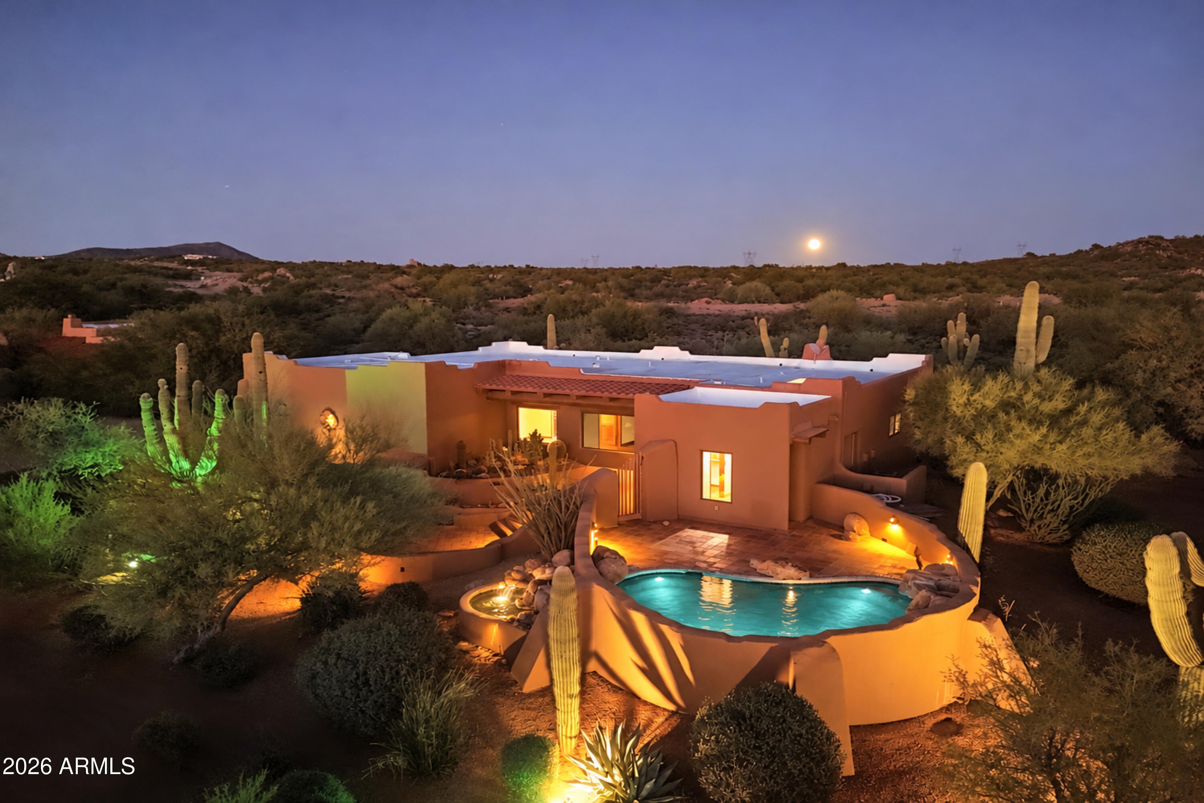
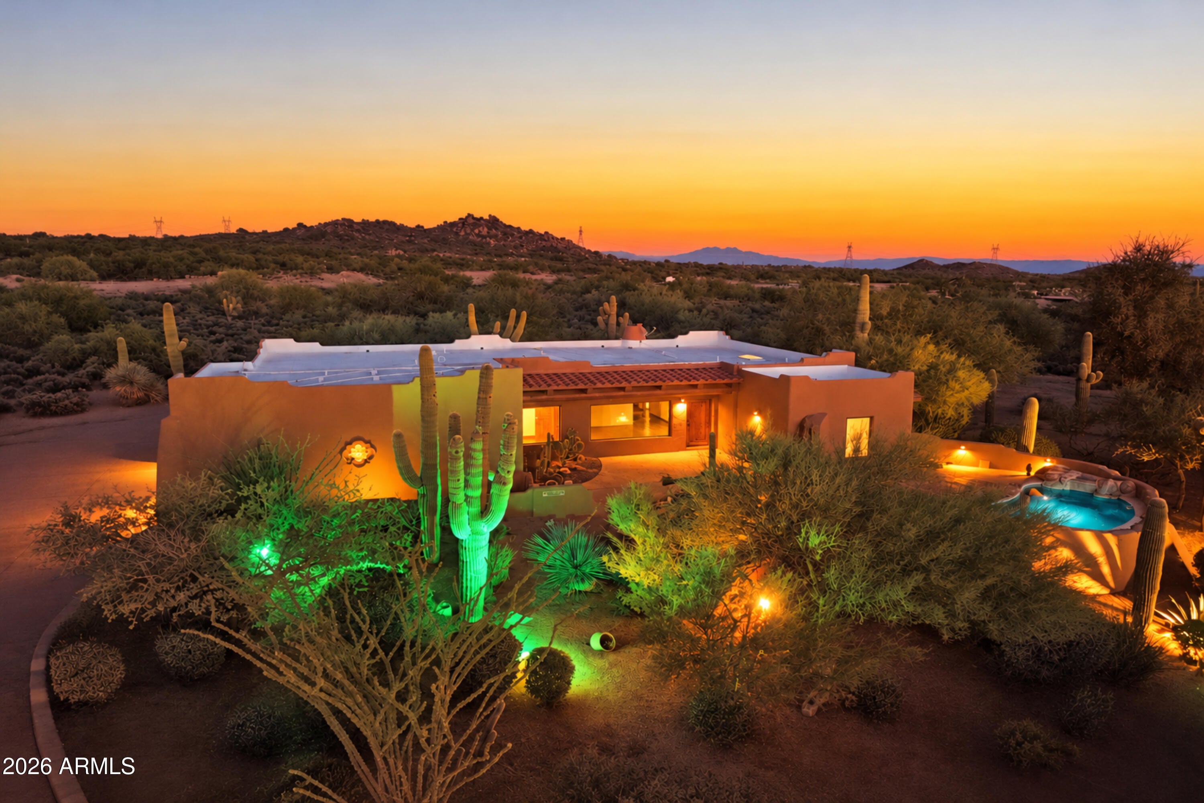
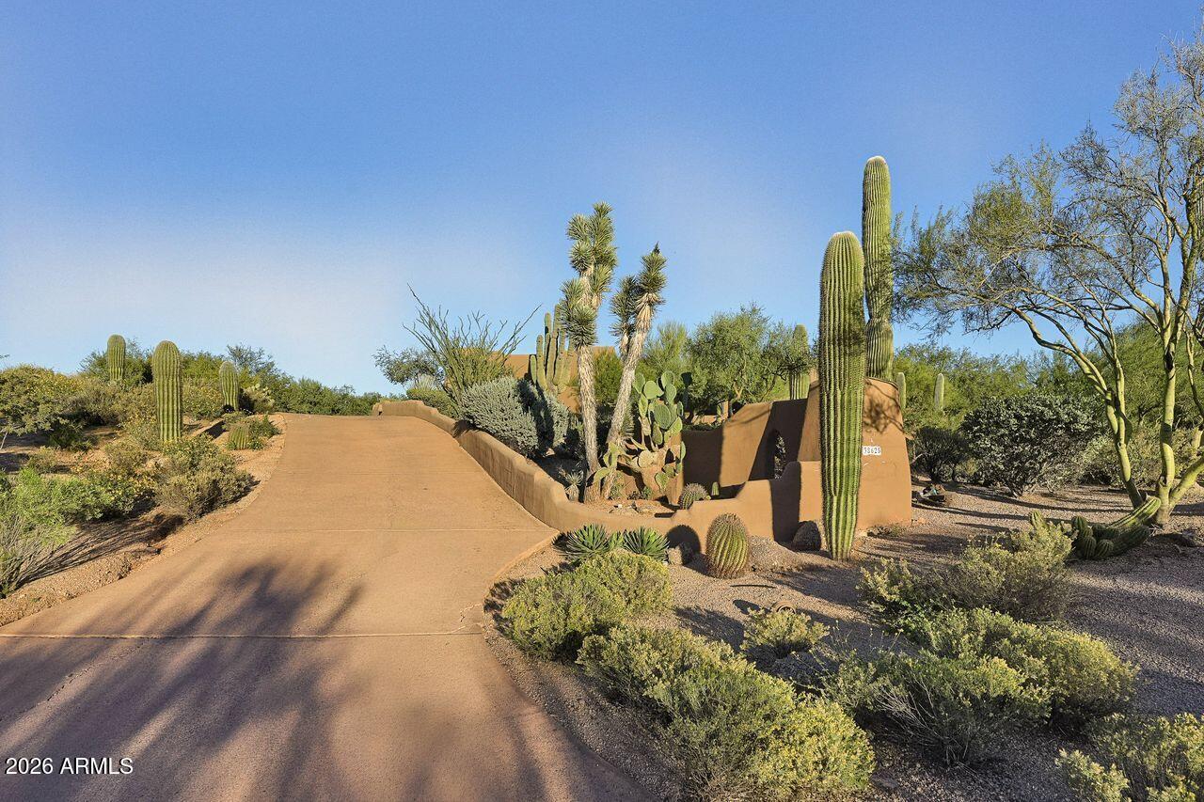
Nestled in the foothills of the high Sonoran Desert w/ panoramic views, this territorial-style home embodies & embraces the magic of Arizona's Southwestern charm. Great room plan is complete w/ vigas, Saltillo tile flooring, & beehive fireplaces. The kitchen is conveniently situated between the breakfast area & the dining room. Split bedroom plan provides separation between the primary suite & additional bedrooms. Primary suite includes access to the front pool area, plus the expansive back patio. 3rd bedroom also has sliders to the back patio. A sparkling pool & water feature at the front of the home offers stunning sunset, mountain, & Valley views w/ city lights. Covered patio in back offers sunrise & mountains views. Spacious side entry garage, and plenty of space to expand!

Save
Ask
Tour
Hide
Share
Listing Snapshot
Price 
$948,800
Days On Site 
1 Day
Bedrooms 
3
Inside Area (SqFt) 
2,316 sqft
Total Baths 
2
Full Baths 
2
Partial Baths 
N/A
Lot Size 
1.01 Acres
Year Built 
1981
MLS Number 
7099762
Status 
Active
Property Tax 
$2,322
HOA/Condo/Coop Fees 
N/A
Sq Ft Source 
Assessor
Friends & Family
Recent Activity
an hour agoListing updated with changes from the MLS
an hour agoStatus changed to Active
yesterdayListing first seen on site
General Features
Acres 
1.01
Attached Garage 
Yes
Cross Street 
PIMA & CAVE CREEK RD
Disclosures 
Seller Discl AvailAgency Discl Req
Foundation 
Slab
Garage 
Yes
Garage Spaces 
2
Land Lease 
No
Levels 
One
Number Of Stories 
1
Parking 
Garage Door OpenerDirect AccessGarage Faces Side
Property Sub Type 
Single Family Residence
Sewer 
Septic Tank
SqFt Total 
2316
Style 
Territorial/Santa Fe
Utilities 
Propane
Water Source 
Public
Interior Features
Appliances 
DishwasherDisposalRefrigeratorMicrowaveElectric RangeWasherDryer
Cooling 
Ceiling Fan(s)Heat Pump
Fireplace 
Yes
Fireplace Features 
Family RoomMaster BedroomFire PitWood BurningOutside
Fireplaces 
3
Flooring 
Tile
Heating 
Heat Pump
Interior 
Double VanityEat-in KitchenKitchen IslandGranite CountersHigh Speed Internet
Laundry Features 
Inside
Window Features 
Double Pane Windows
Save
Ask
Tour
Hide
Share
Exterior Features
Construction Details 
BlockStucco
Fencing 
BlockPartialSee Remarks
Lot Features 
Desert FrontDesert Back
Patio And Porch 
Patio
Pool Features 
Outdoor Pool
Private Pool 
Yes
Roof 
Built-UpTile
Spa Features 
None
View 
CityCity LightsMountain(s)DesertPanoramic
Waterview 
CityCity LightsMountain(s)DesertPanoramic
Windows/Doors 
Double Pane Windows
Community Features
School District 
Cave Creek Unified District
Township 
6N
Financing Terms Available 
CashVA LoanConventional
Roads 
Concrete
Schools
School District
Cave Creek Unified District
Elementary School
Black Mountain Elementary School
Middle School
Sonoran Trails Middle School
High School
Cactus Shadows High School
Listing courtesy of Coldwell Banker Realty.

logo

All information should be verified by the recipient and none is guaranteed as accurate by ARMLS. Copyright 2026 Arizona Regional Multiple Listing Service, Inc. All rights reserved.
Last checked: 2026-10-29 03:11 AM UTC

Neighborhood & Commute
Source: Walkscore
Disclosure: Community information and market data powered by Constellation Data Labs. Information is deemed reliable but not guaranteed.
Save
Ask
Tour
Hide
Share