Save
Ask
Tour
Hide
Share
$2,995,000
1 Day On Site

6526 N 37TH Street
Phoenix, AZ 85018

For Sale|Single Family Residence|Active
4
Beds
6
Total Baths
5
Full Baths
1
Partial Bath
4,100
SqFt
$730
/SqFt
1969
Built
Subdivision:
PALM CANYON
County:
Maricopa
Call Now: 602-402-8076
Is this the listing for you? We can help make it yours.
602-402-8076
6526 N 37TH Street6526 N 37TH Street6526 N 37TH Street6526 N 37TH Street
Save
Ask
Tour
Hide
Share

Mortgage Calculator

Monthly Payment (Est.)

Enter an interest rate to see your estimated monthly payment.
Calculator powered by Showcase IDX, a Constellation1 Company. Copyright ©2026 Information is deemed reliable but not guaranteed.

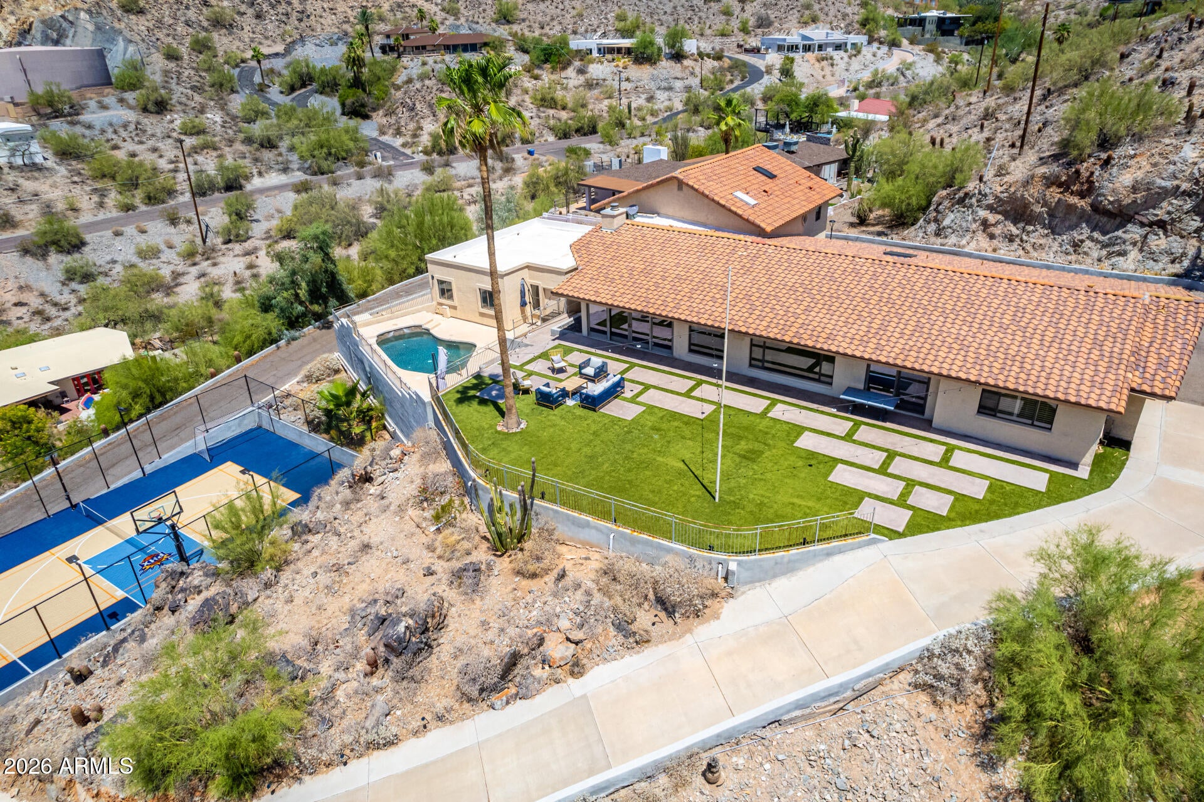
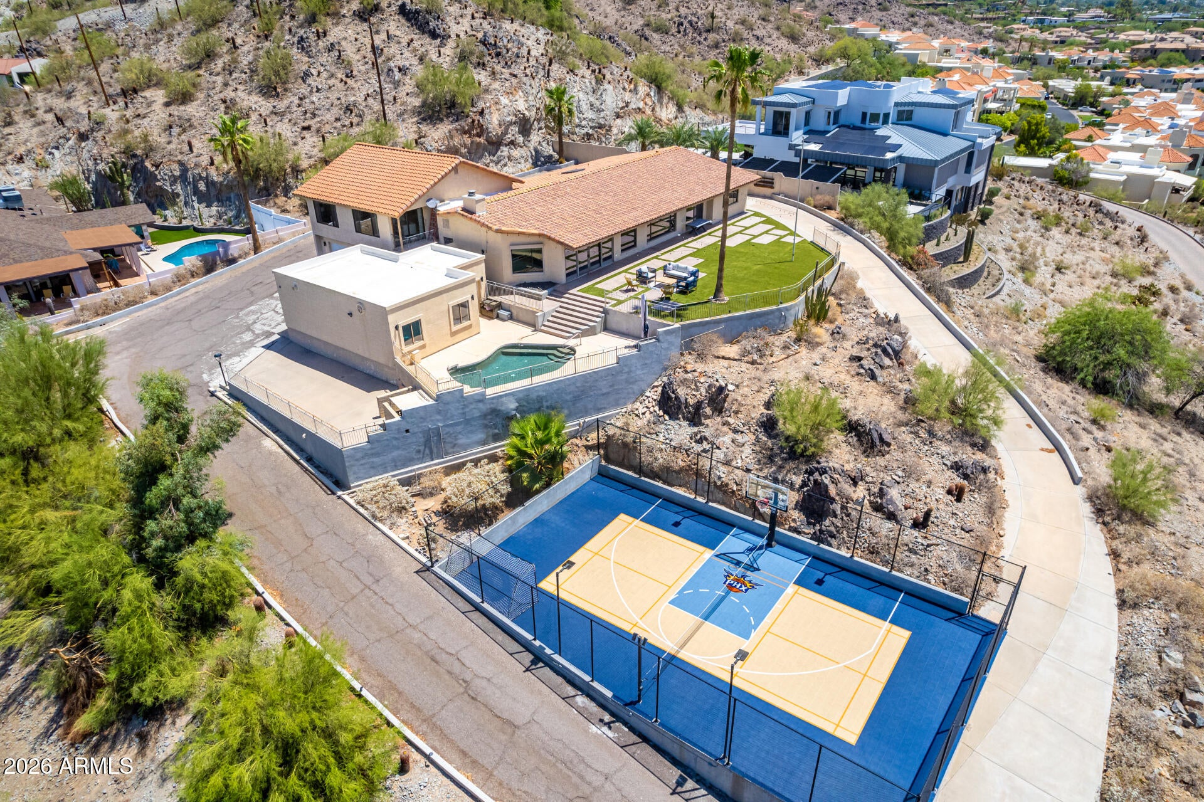
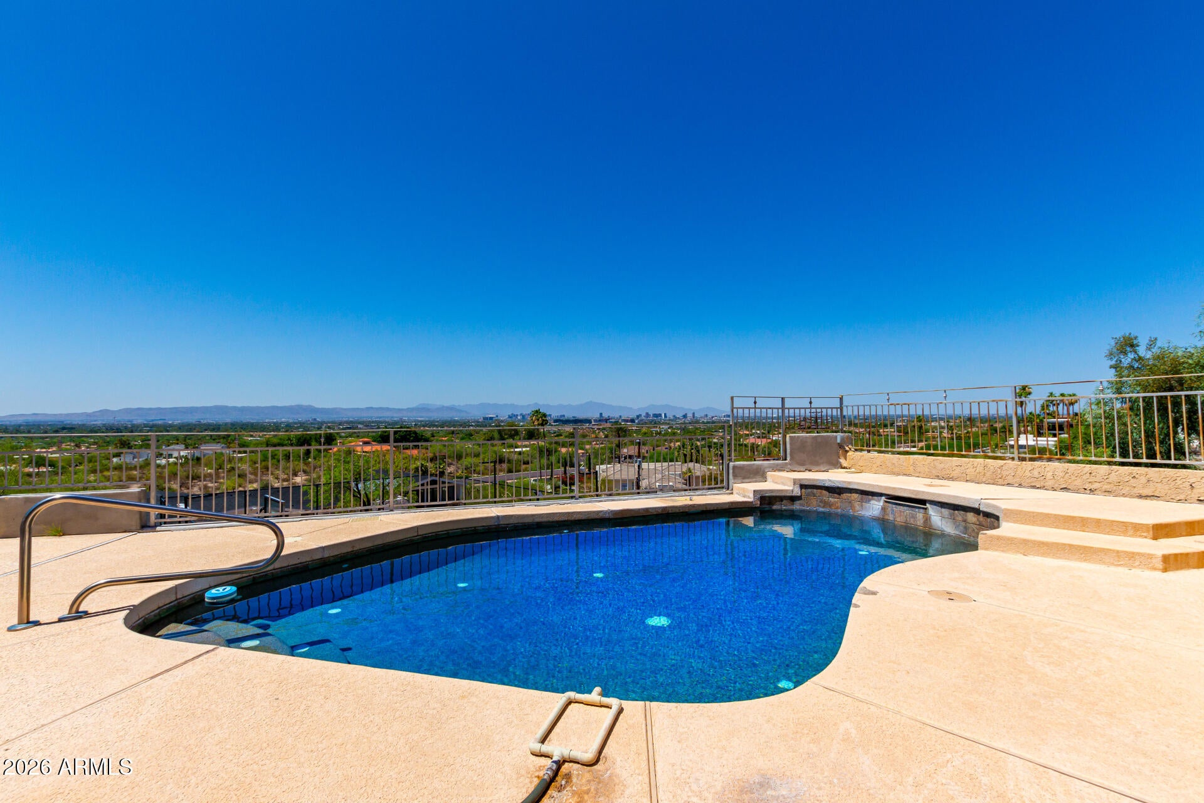
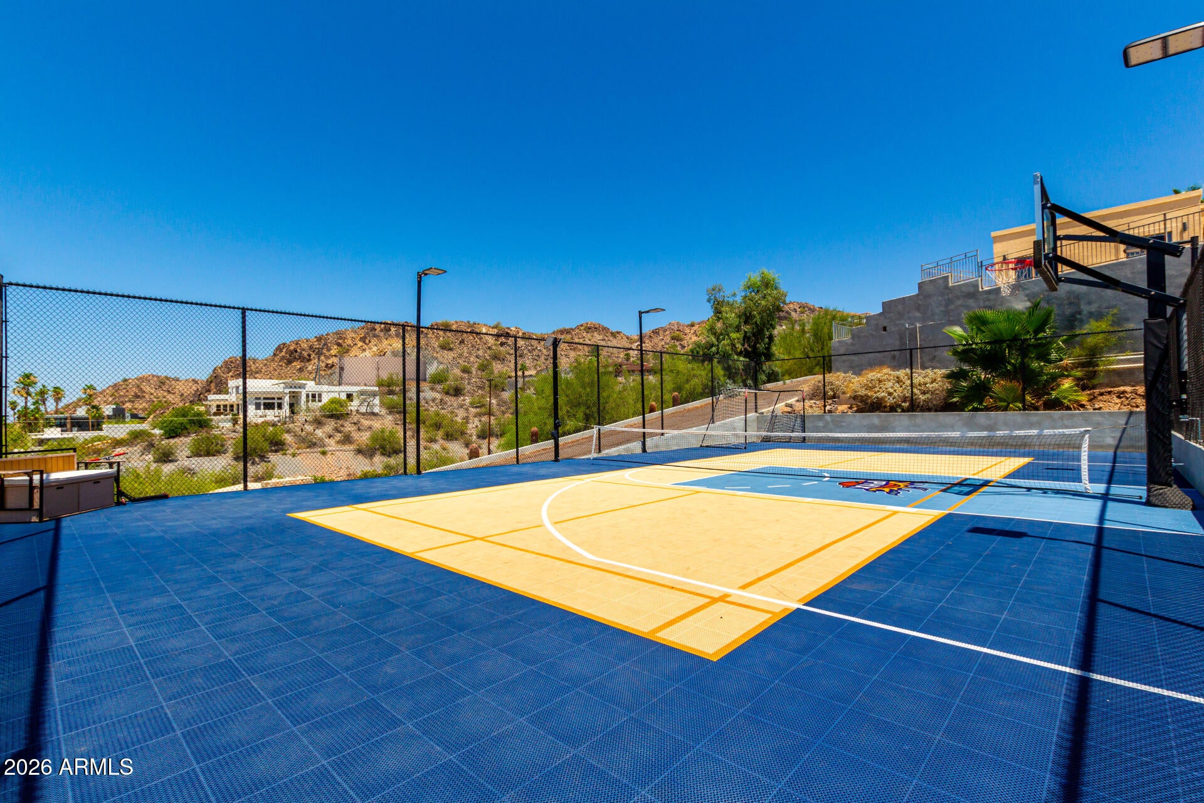
Views for miles in every direction. From this hillside perch, take in Camelback Mountain to the east, Sky Harbor to the south with planes arriving and departing, and the glittering downtown skyline to the west. Opportunities like this are rare, and this one offers three ways forward: move in and enjoy it as is, remodel to your taste, or build your dream home on one of the area's most coveted view lots. As it stands, the 4-bedroom, 5.5-bath home is ready to live in. It has a pool overlooking the entire city, a patio that catches both sunrise and sunset, and a private primary suite on its own level with views even from the shower. Three generously sized secondary bedrooms include two en-suites, plus a full pool bath and a 4-car garage For those ready to re-imagine it, the fundamentals are hard to find on a hillside: a flat pad, an easy driveway, and a full lighted sport court. They give a remodel or a new build a strong starting point, with the views already built in. The location is unbeatable: minutes to the 51 freeway, Arizona Biltmore shopping, golf, hiking, and top-tier dining. A must-see!

Save
Ask
Tour
Hide
Share
Listing Snapshot
Price 
$2,995,000
Days On Site 
1 Day
Bedrooms 
4
Inside Area (SqFt) 
4,100 sqft
Total Baths 
6
Full Baths 
5
Partial Baths 
1
Lot Size 
1.11 Acres
Year Built 
1969
MLS Number 
7099777
Status 
Active
Property Tax 
$14,204
HOA/Condo/Coop Fees 
N/A
Sq Ft Source 
Appraiser
Friends & Family
Recent Activity
2 hours agoListing updated with changes from the MLS
2 hours agoStatus changed to Active
yesterdayListing first seen on site
General Features
Acres 
1.11
Attached Garage 
Yes
Cross Street 
37th St & Lincoln
Disclosures 
Seller Discl AvailAgency Discl Req
Garage 
Yes
Garage Spaces 
4
Land Lease 
No
Levels 
One
Number Of Stories 
2
Parking 
Garage Door OpenerCircular Driveway
Property Sub Type 
Single Family Residence
Sewer 
Septic Tank
SqFt Total 
4100
Style 
Ranch
Water Source 
Public
Interior Features
Appliances 
DishwasherDisposalRefrigeratorElectric CooktopMicrowaveElectric OvenWasherDryerWater Purifier
Cooling 
Ceiling Fan(s)Central Air
Fireplace 
Yes
Fireplace Features 
Family Room
Fireplaces 
1
Flooring 
CarpetLaminateStoneWood
Heating 
Electric
Interior 
Double VanityEat-in KitchenPantryGranite CountersHigh Ceilings
Laundry Features 
Inside
Window Features 
Skylight(s)Double Pane Windows
Save
Ask
Tour
Hide
Share
Exterior Features
Construction Details 
StoneBlockStucco
Exterior 
BalconyPrivate Yard
Fencing 
Wrought IronBlock
Lot Features 
Cul-De-SacDesert Front
Other Structures 
Guest House
Patio And Porch 
Patio
Private Pool 
Yes
Roof 
Tile
Spa Features 
None
View 
CityCity LightsMountain(s)
Waterview 
CityCity LightsMountain(s)
Windows/Doors 
Skylight(s)Double Pane Windows
Community Features
School District 
Phoenix Union High School District
Township 
2N
Financing Terms Available 
CashConventional
Schools
School District
Phoenix Union High School District
Elementary School
Biltmore Preparatory Academy
Middle School
Biltmore Preparatory Academy
High School
Camelback High School
Listing courtesy of Compass.

logo

All information should be verified by the recipient and none is guaranteed as accurate by ARMLS. Copyright 2026 Arizona Regional Multiple Listing Service, Inc. All rights reserved.
Last checked: 2026-10-29 04:27 AM UTC

Neighborhood & Commute
Source: Walkscore
Disclosure: Community information and market data powered by Constellation Data Labs. Information is deemed reliable but not guaranteed.
Save
Ask
Tour
Hide
Share