
Save
Ask
Tour
Hide
$499,000
1 Day On Site
4145 N MITCHELL StreetPhoenix, AZ 85014
For Sale|Single Family Residence|Active
4
Beds
2
Total Baths
2
Full Baths
1,747
SqFt
$286
/SqFt
1957
Built
Subdivision:
ENDSLEY PLACE
County:
Maricopa
Call Now: 602-402-8076
Is this the listing for you? We can help make it yours.
602-402-8076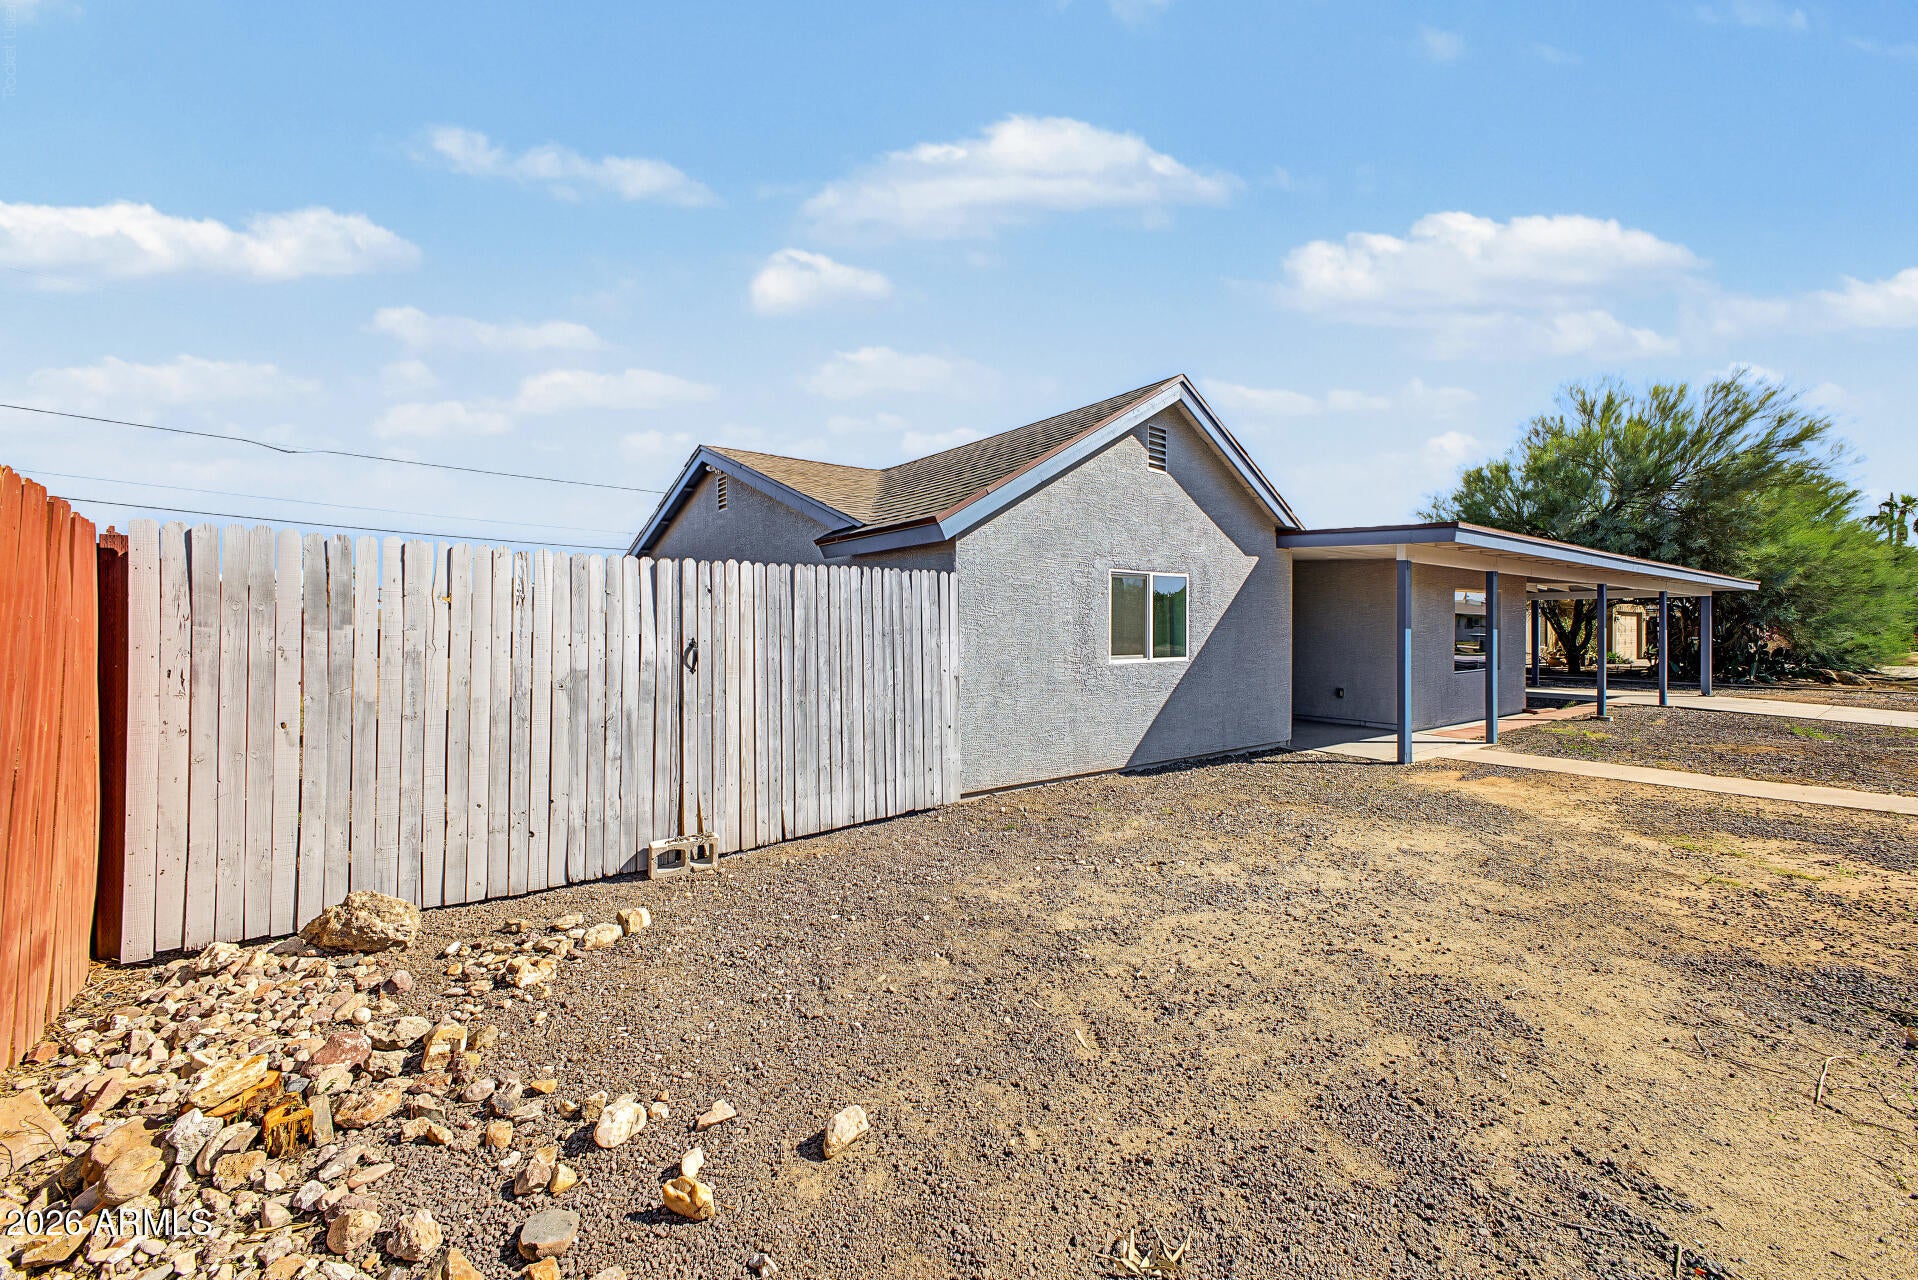
Save
Ask
Tour
Hide
Mortgage Calculator
Monthly Payment (Est.)
Enter an interest rate to see your estimated monthly payment.Calculator powered by Showcase IDX, a Constellation1 Company. Copyright ©2026 Information is deemed reliable but not guaranteed.
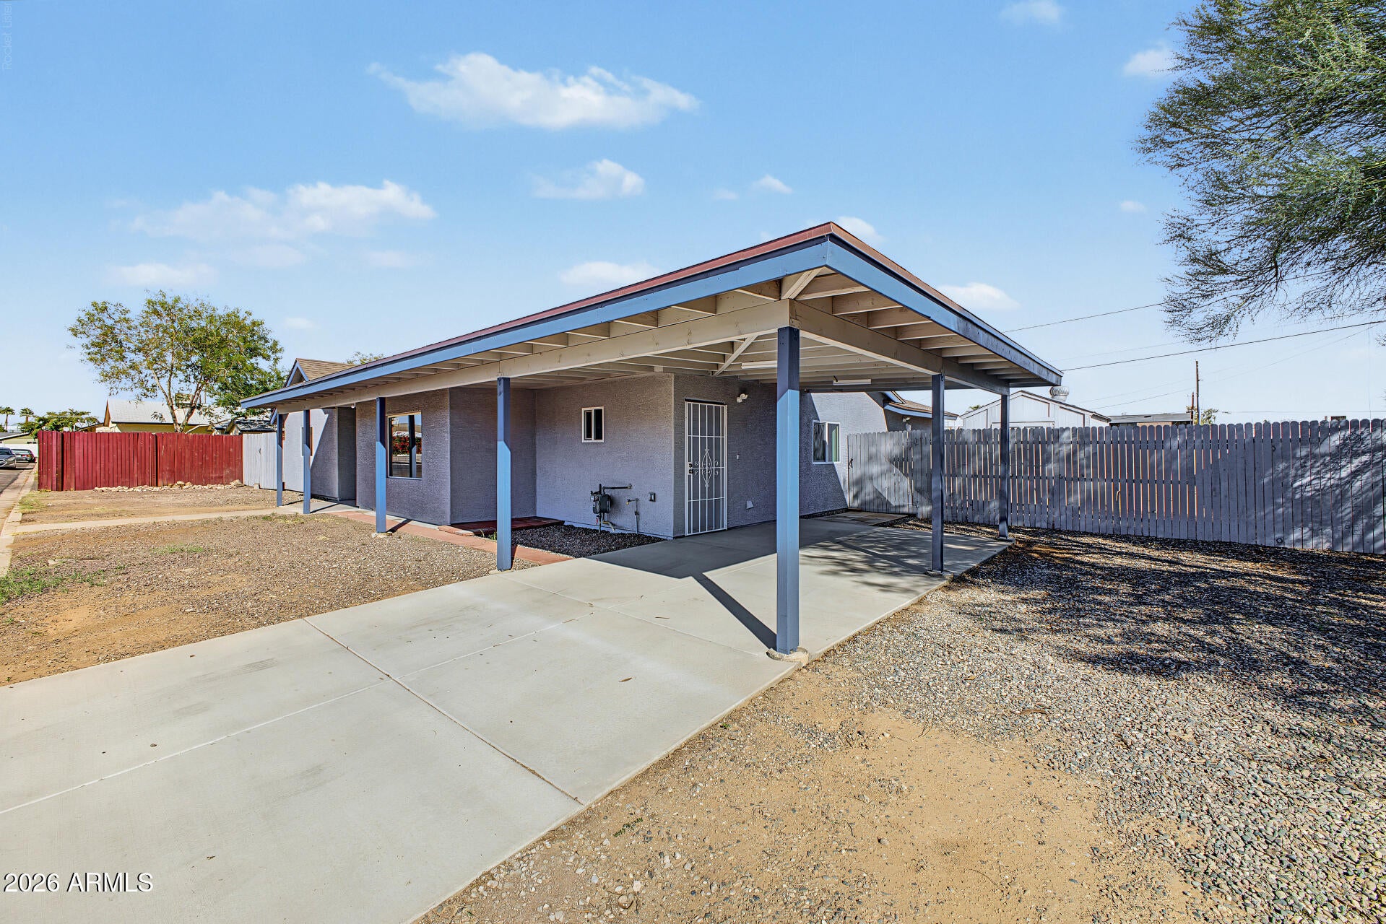
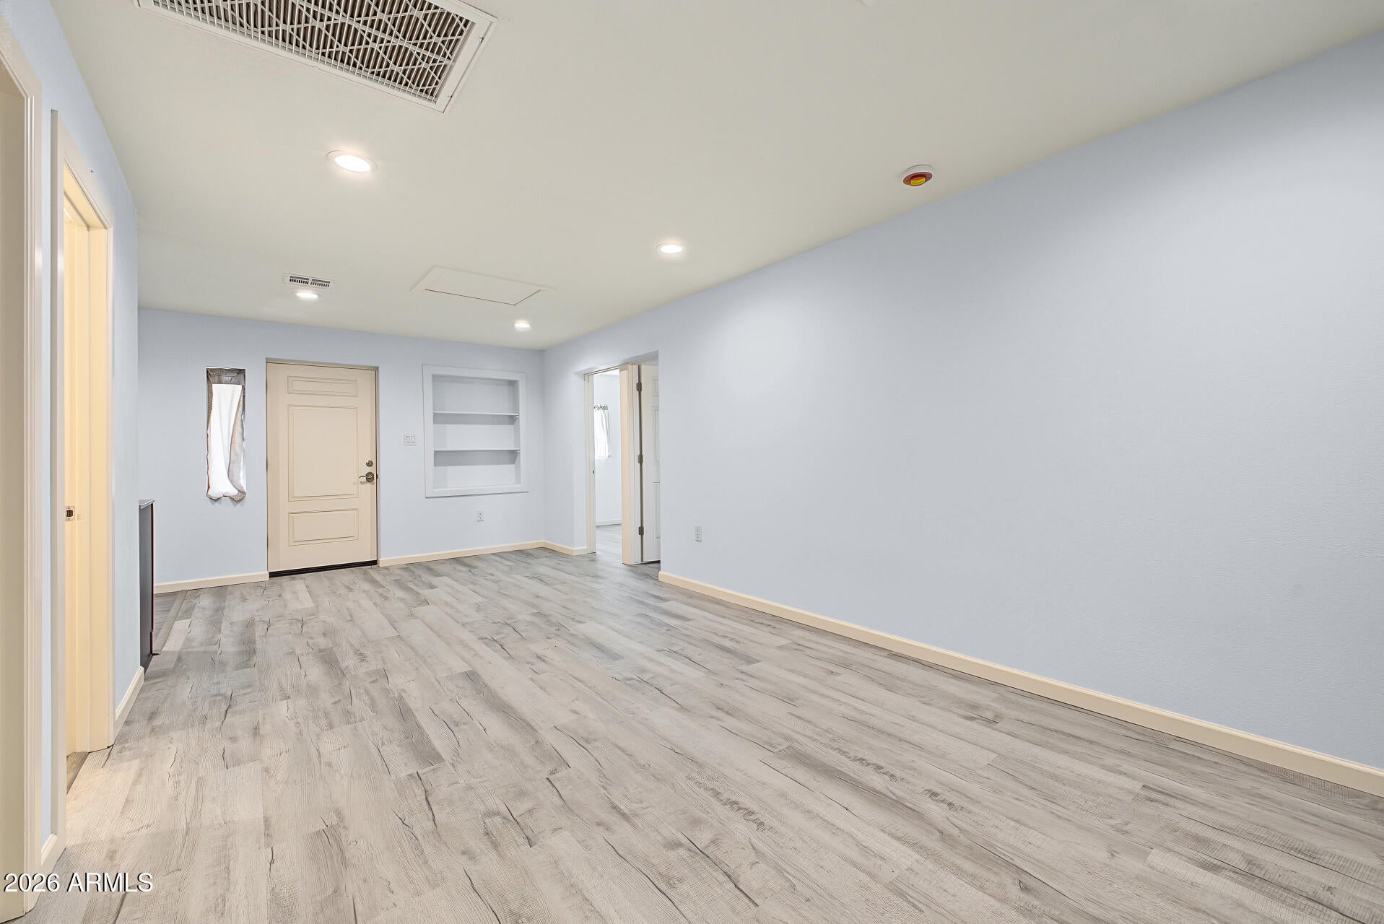
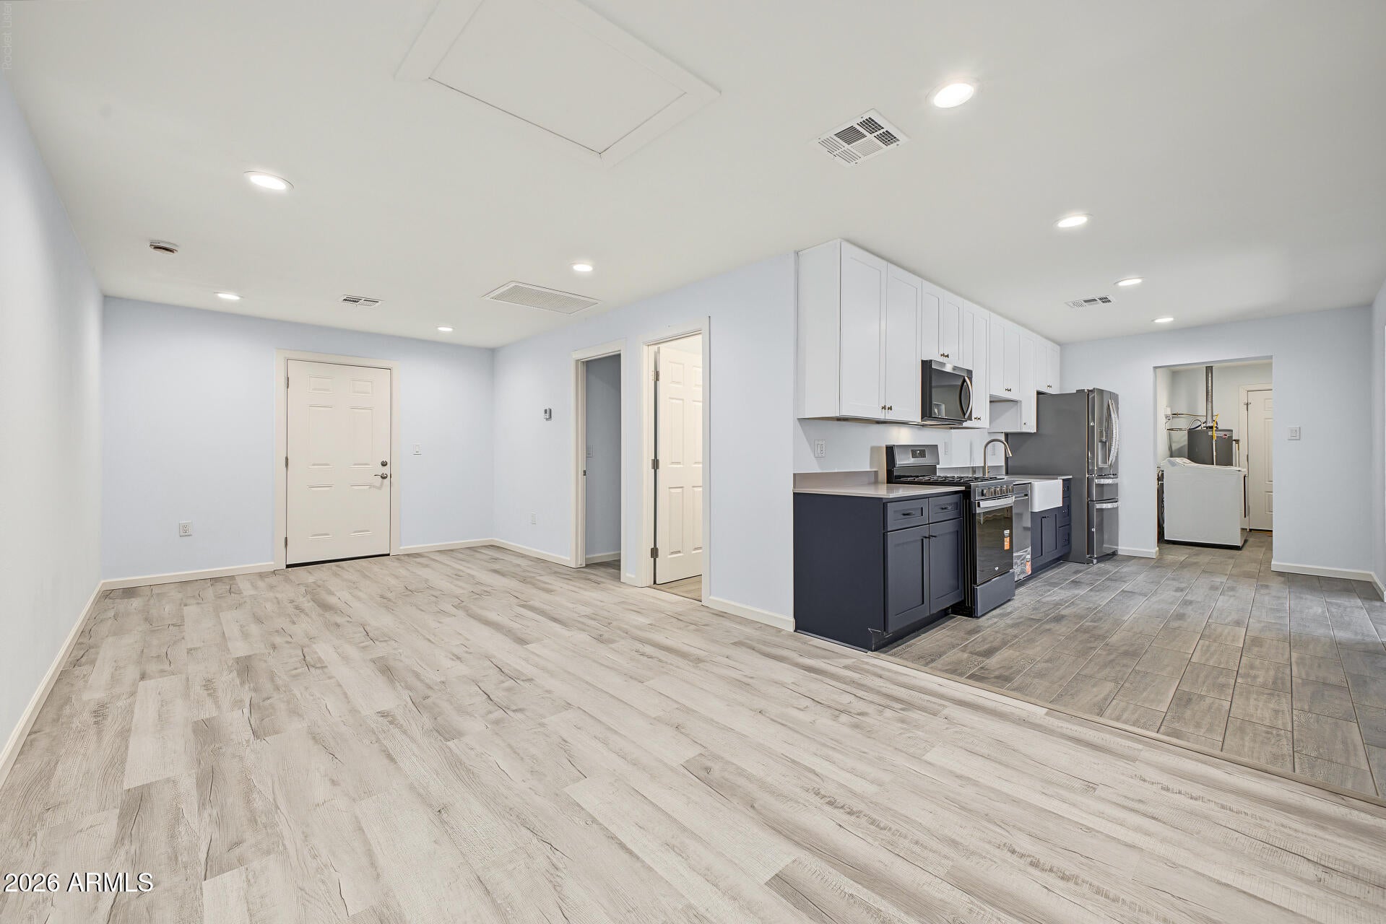
The next owner can simply move in and enjoy. Enter inside to discover bright, welcoming living spaces, an updated kitchen with gas cooking designed for gathering, and a comfortable, easy-flowing floor plan. With four bedrooms, two beautifully updated bathrooms, a large bonus room, new luxury vinyl planking, and all-new interior and exterior paint, this one is move-in ready. Large lot to design your own oasis back yard. Now lets talk updates! New AC with all new ducting, all new flooring throughout, new doors, new insulation, new roof, new electrical wiring, new plumbing (pipes and supply line), new appliances and much more including recent termite treatment.
Save
Ask
Tour
Hide
Listing Snapshot
Price
$499,000
Days On Site
1 Day
Bedrooms
4
Inside Area (SqFt)
1,747 sqft
Total Baths
2
Full Baths
2
Partial Baths
N/A
Lot Size
0.17 Acres
Year Built
1957
MLS Number
7099785
Status
Active
Property Tax
$1,644
HOA/Condo/Coop Fees
N/A
Sq Ft Source
Assessor
Friends & Family
Recent Activity
| 2 hours ago | Listing updated with changes from the MLS | |
| 2 hours ago | Status changed to Active | |
| yesterday | Listing first seen on site |
General Features
Acres
0.17
Carport
1
Cross Street
INDIAN SCHOOL & N. 12TH STREET
Disclosures
Other (See Remarks)
Land Lease
No
Levels
One
Number Of Stories
1
Parking
RV GatedAttached Carport
Property Sub Type
Single Family Residence
Sewer
Public Sewer
SqFt Total
1747
Style
Other
Water Source
Public
Interior Features
Appliances
DishwasherDisposalRefrigeratorGas OvenWasherDryer
Cooling
Central Air
Fireplace
Yes
Fireplaces
1
Flooring
VinylTile
Heating
ElectricNatural Gas
Laundry Features
Inside
Save
Ask
Tour
Hide
Exterior Features
Construction Details
Block
Exterior
StorageOther
Fencing
BlockWood
Other Structures
Shed(s)
Roof
Composition
Spa Features
None
Community Features
School District
Phoenix Union High School District
Township
2N
Financing Terms Available
CashVA LoanConventional
Schools
School District
Phoenix Union High School District
Elementary School
Montecito Community School
Middle School
Osborn Middle School
High School
North High School
Listing courtesy of Better Homes & Gardens Real Estate SJ Fowler.

All information should be verified by the recipient and none is guaranteed as accurate by ARMLS. Copyright 2026 Arizona Regional Multiple Listing Service, Inc. All rights reserved.
Last checked: 2026-10-29 04:27 AM UTC
All information should be verified by the recipient and none is guaranteed as accurate by ARMLS. Copyright 2026 Arizona Regional Multiple Listing Service, Inc. All rights reserved.
Last checked: 2026-10-29 04:27 AM UTC
Neighborhood & Commute
Source: Walkscore
Disclosure: Community information and market data powered by Constellation Data Labs. Information is deemed reliable but not guaranteed.
Save
Ask
Tour
Hide