Save
Ask
Tour
Hide
Share
$995,340
New Listing

20452 E APPALOOSA Drive
Queen Creek, AZ 85142

For Sale|Single Family Residence|Active
6
Beds
4
Total Baths
4
Full Baths
3,756
SqFt
$265
/SqFt
2022
Built
Subdivision:
WILL ROGERS EQUESTRIAN RANCH UNIT 2
County:
Maricopa
Call Now: 602-402-8076
Is this the listing for you? We can help make it yours.
602-402-8076
20452 E APPALOOSA Drive20452 E APPALOOSA Drive20452 E APPALOOSA Drive20452 E APPALOOSA Drive
Save
Ask
Tour
Hide
Share

Mortgage Calculator

Monthly Payment (Est.)

Enter an interest rate to see your estimated monthly payment.
Calculator powered by Showcase IDX, a Constellation1 Company. Copyright ©2026 Information is deemed reliable but not guaranteed.

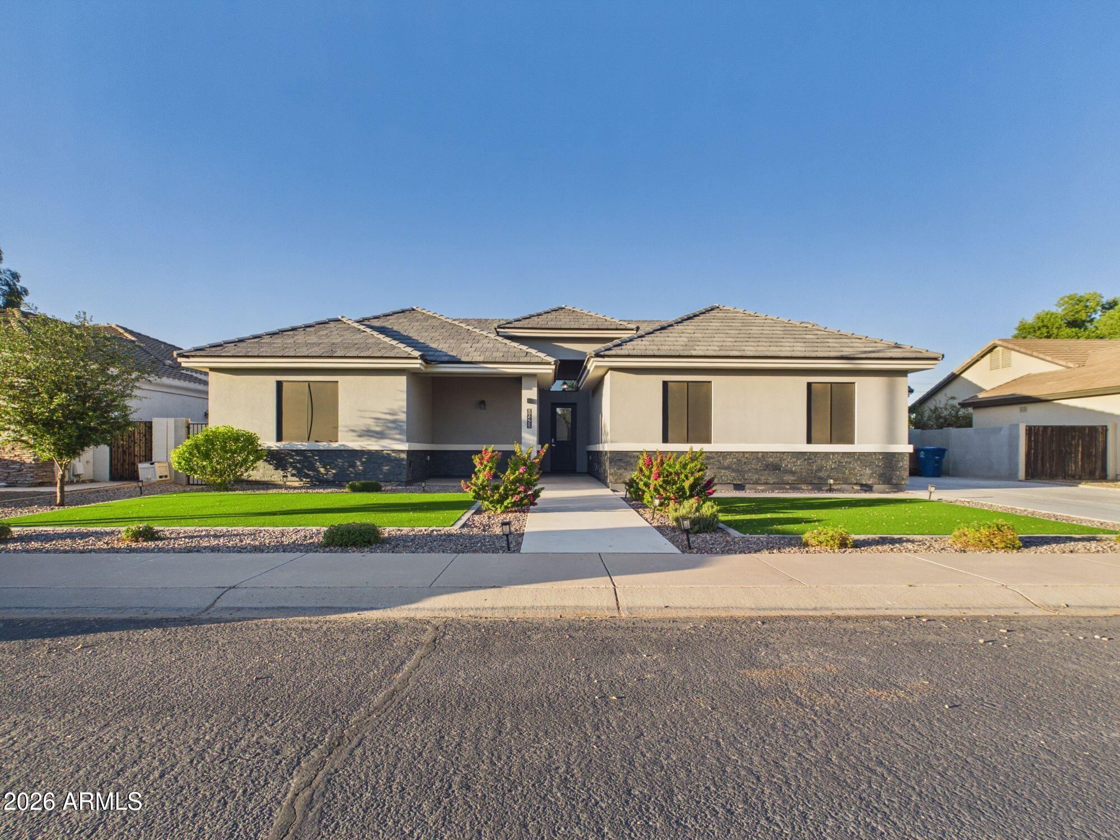
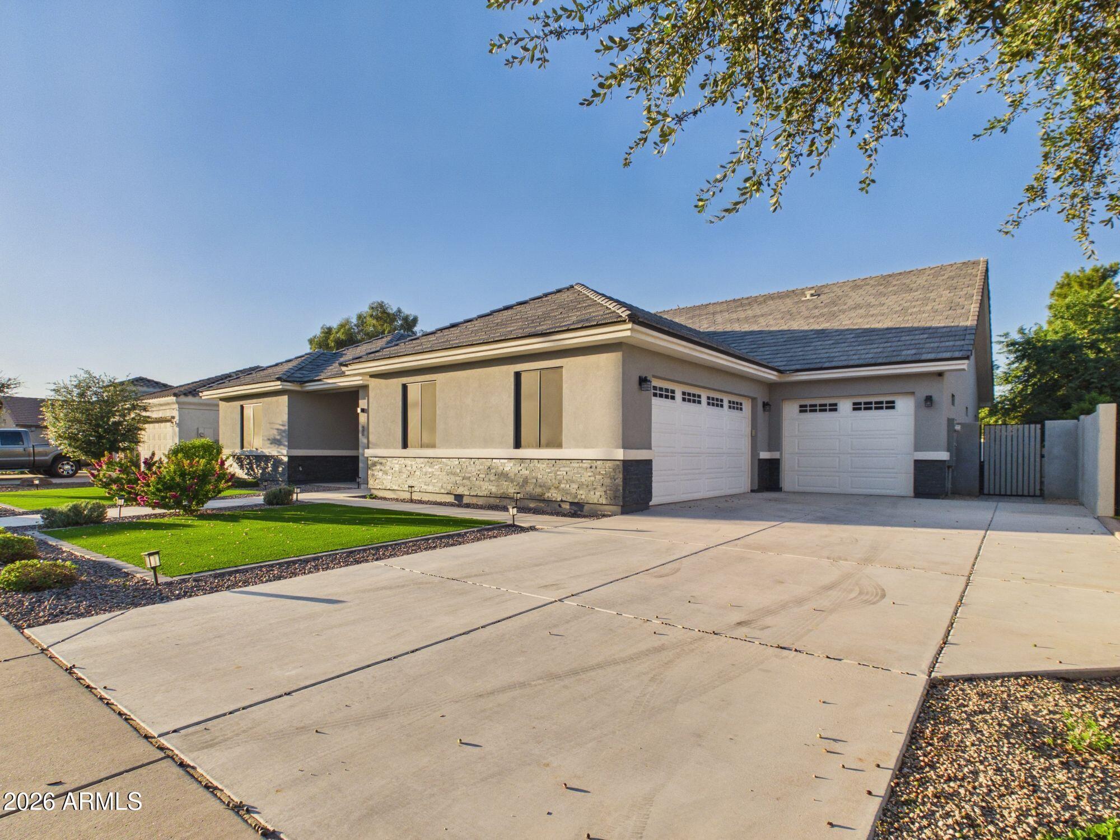
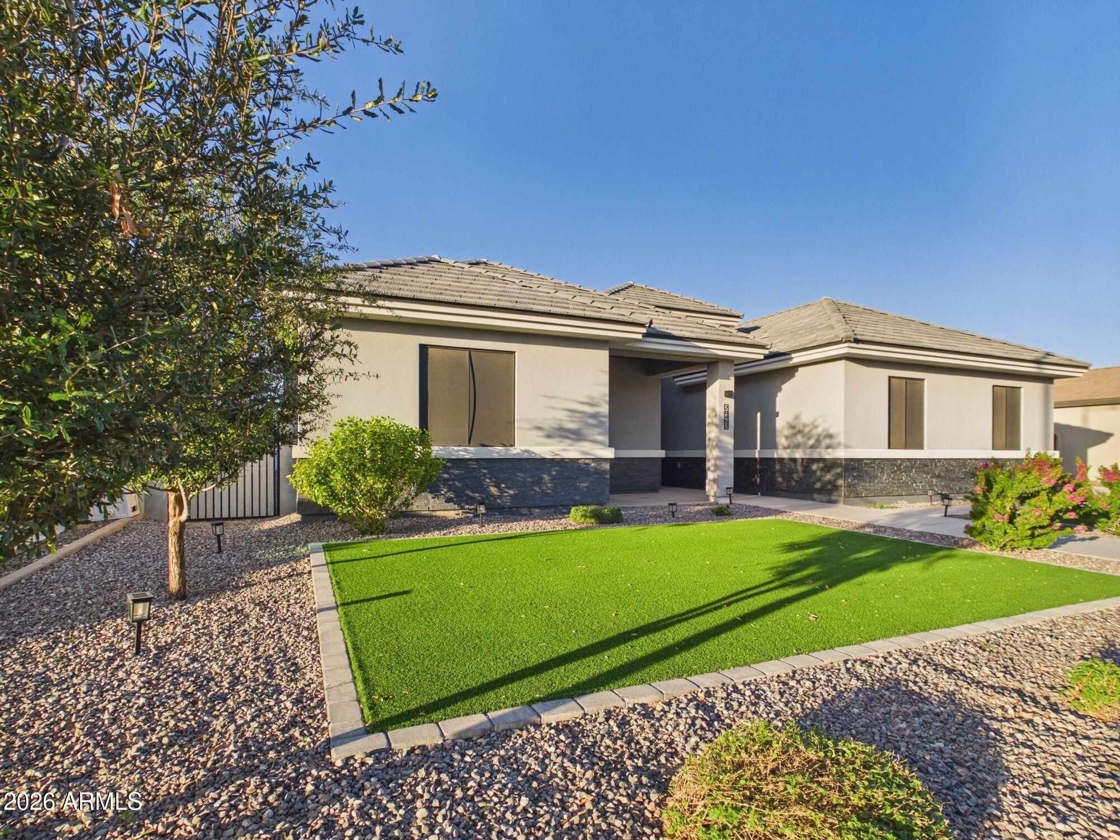
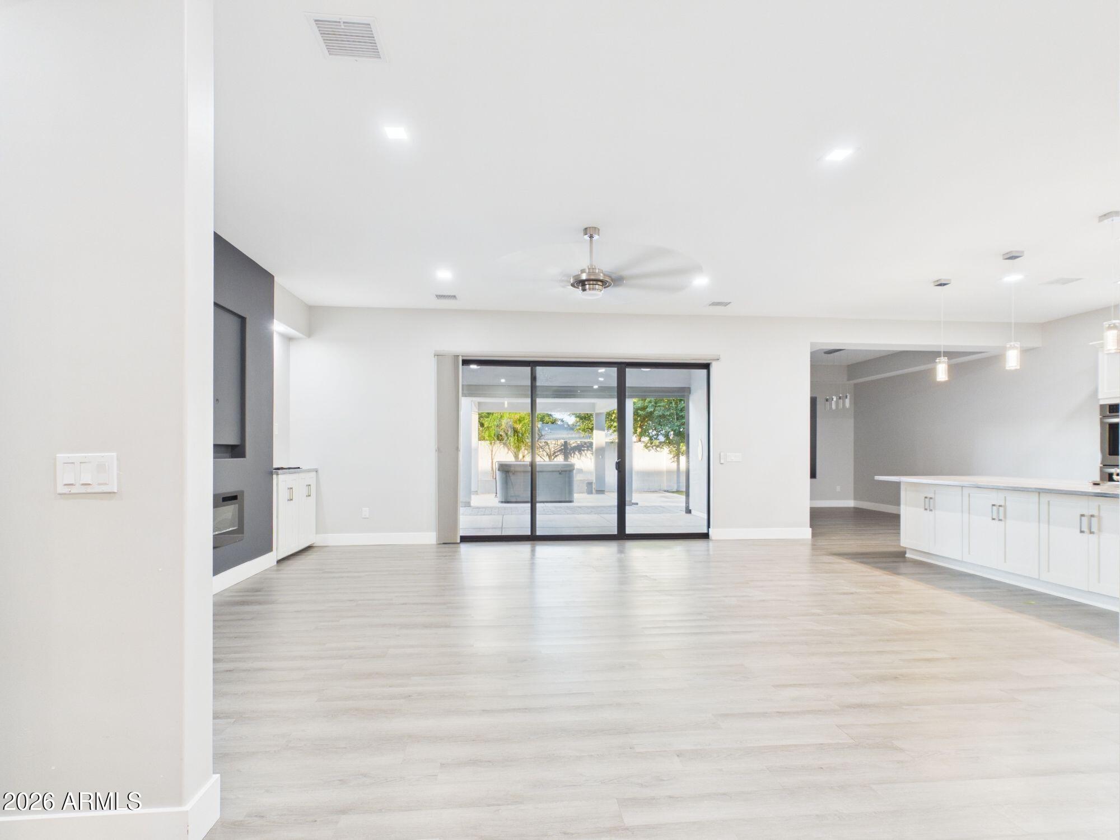
Custom Luxury Home in Will Rogers Estates. Beautifully designed with modern architecture and high-end finishes, this custom home offers the space, comfort, and features that are hard to find in one property. The grand entry, coffered ceiling, 10-foot ceilings, and spacious living room with an oversized fireplace set the tone. The gourmet kitchen features marble countertops, a large island, double ovens, pot filler, beverage refrigerator, and an oversized walk-in pantry. The primary suite feels like a private retreat, with a spa-inspired bathroom featuring a soaking tub, dual showerheads, and spacious, thoughtfully organized closets. Upstairs, a media room with kitchenette, two additional bedrooms, and a hidden bonus room offer plenty of options for guests, entertaining, or extra living space. The screened Arizona room and expansive covered patio make it easy to enjoy indoor-outdoor living, while the private spa and gazebo create a relaxing place to unwind. One of the home's standout features is the 46-foot-deep secondary garage, with room for additional vehicles, a trailer, or recreational toys. An owned water softener and whole-house water filtration system add everyday convenience. Located in the Queen Creek School District, this home combines distinctive finishes, generous living space, and practical features in a way that makes it truly stand out.

Save
Ask
Tour
Hide
Share
Listing Snapshot
Price 
$995,340
Days On Site 
0 Days
Bedrooms 
6
Inside Area (SqFt) 
3,756 sqft
Total Baths 
4
Full Baths 
4
Partial Baths 
N/A
Lot Size 
0.23 Acres
Year Built 
2022
MLS Number 
7099828
Status 
Active
Property Tax 
$3,918
HOA/Condo/Coop Fees 
$140 monthly
Sq Ft Source 
Assessor
Friends & Family
Recent Activity
an hour agoListing updated with changes from the MLS
3 hours agoListing first seen on site
General Features
Acres 
0.23
Cross Street 
Ellsworth/Ocotillo
Disclosures 
Seller Discl AvailAgency Discl Req
Garage 
Yes
Garage Spaces 
5
Land Lease 
No
Levels 
Two
Number Of Stories 
2
Parking 
TandemGarage Door Opener
Parking Spaces 
4
Property Sub Type 
Single Family Residence
Sewer 
Public Sewer
SqFt Total 
3756
Style 
Other
Water Source 
Public
Interior Features
Appliances 
DishwasherRefrigeratorElectric CooktopMicrowaveBuilt-In Electric OvenElectric OvenWasherDryerWater Softener OwnedWater PurifierENERGY STAR Qualified DryerENERGY STAR Qualified Washer
Cooling 
Ceiling Fan(s)Central AirHeat Pump
Electric 
220 Volts in Kitchen
Fireplace 
Yes
Fireplace Features 
Family RoomOther
Fireplaces 
1
Flooring 
VinylTile
Heating 
Heat Pump
Interior 
Double VanityEat-in KitchenBreakfast BarPantryKitchen IslandMaster DownstairsHigh Ceilings
Spa 
Yes
Window Features 
ENERGY STAR Qualified WindowsScreensDouble Pane Windows
Save
Ask
Tour
Hide
Share
Exterior Features
Construction Details 
StuccoSynthetic Stucco
Exterior 
Private Yard
Fencing 
Block
Lot Features 
Desert Front
Patio And Porch 
ScreenedPatio
Roof 
Tile
Spa 
Yes
Spa Features 
PrivateAbove Ground
Windows/Doors 
ENERGY STAR Qualified WindowsScreensDouble Pane Windows
Community Features
Accessibility Features 
Accessible Full Bath
Association Fee 
$140.0
Association Fee Frequency 
Monthly
Community Features 
Clubhouse
School District 
Queen Creek Unified District
Township 
2S
Financing Terms Available 
CashConventional
Roads 
Asphalt
Schools
School District
Queen Creek Unified District
Elementary School
Desert Mountain Elementary
Middle School
Desert Mountain Elementary
High School
Queen Creek High School
Listing courtesy of Signature Premier Realty LLC.

logo

All information should be verified by the recipient and none is guaranteed as accurate by ARMLS. Copyright 2026 Arizona Regional Multiple Listing Service, Inc. All rights reserved.
Last checked: 2026-10-29 02:51 PM UTC

Neighborhood & Commute
Source: Walkscore
Disclosure: Community information and market data powered by Constellation Data Labs. Information is deemed reliable but not guaranteed.
Save
Ask
Tour
Hide
Share