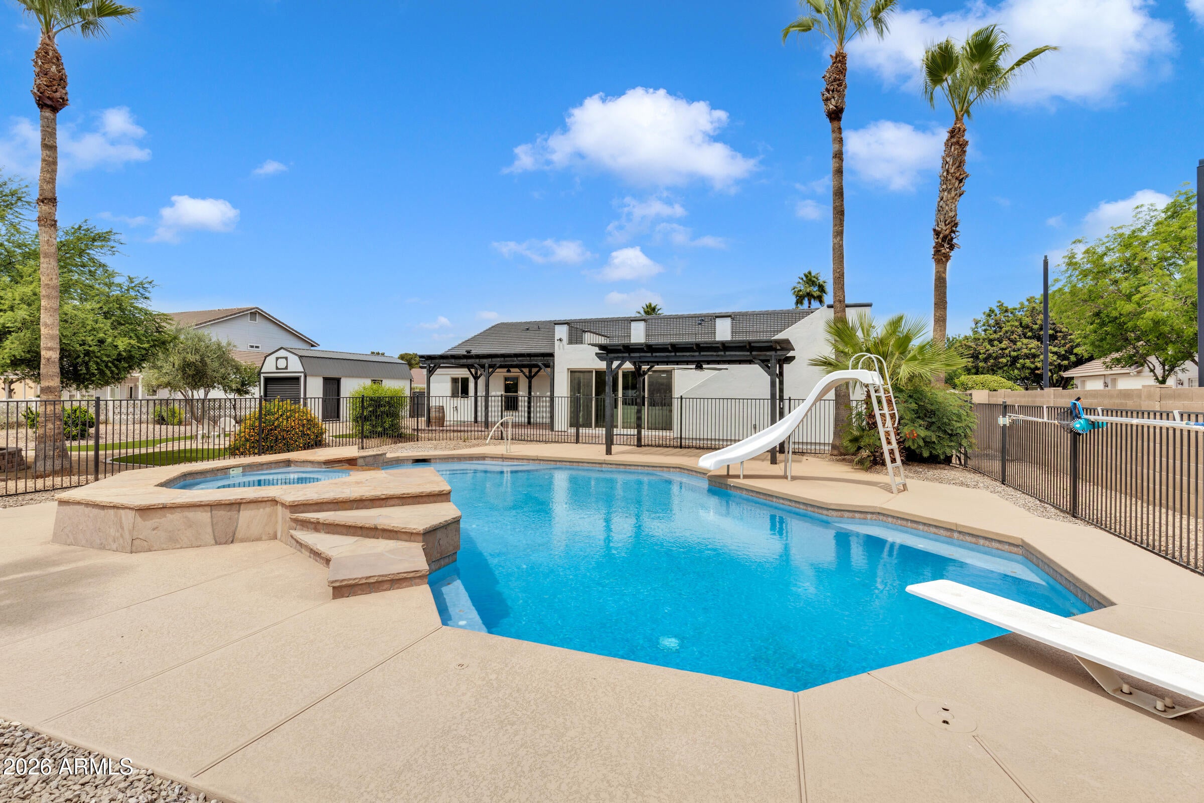
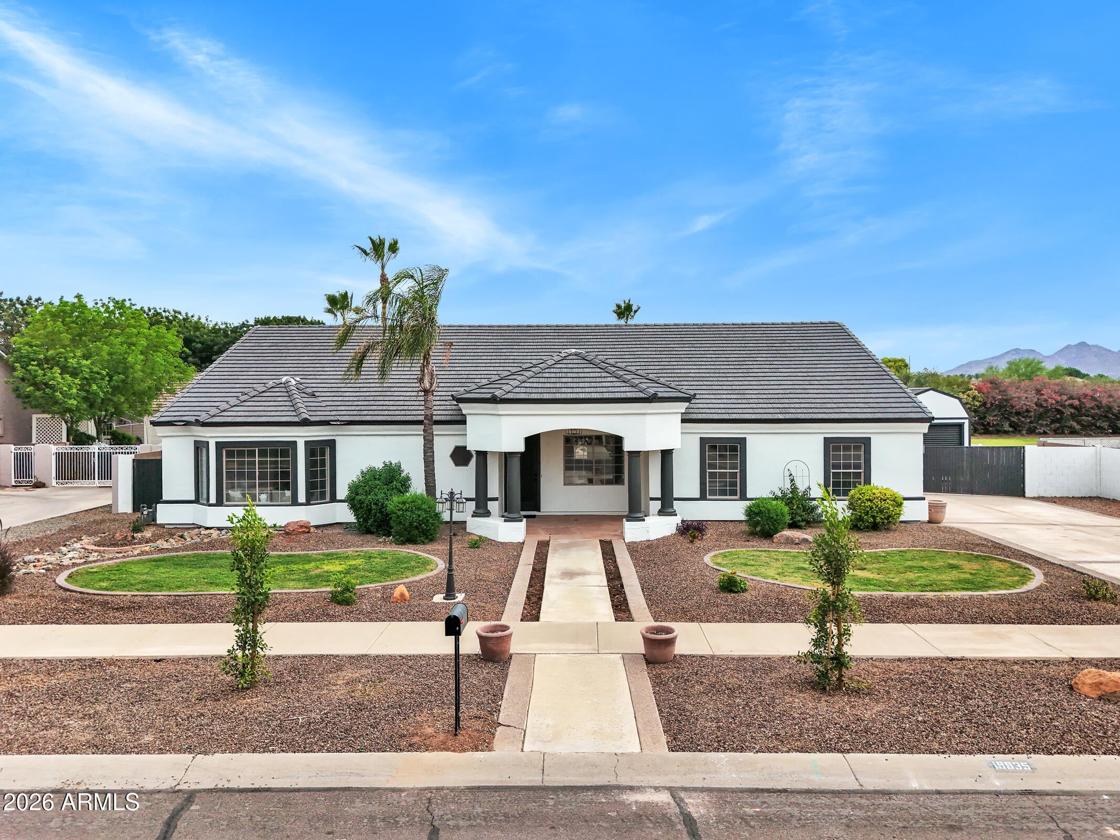
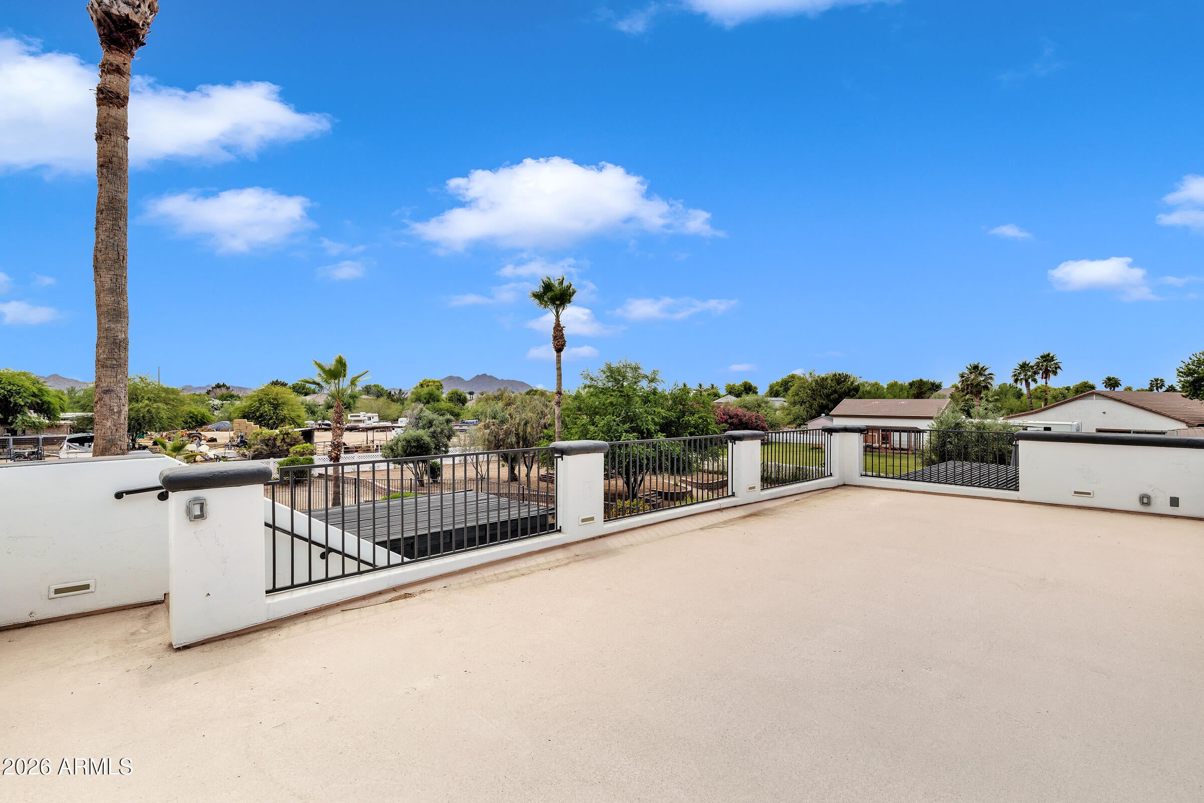
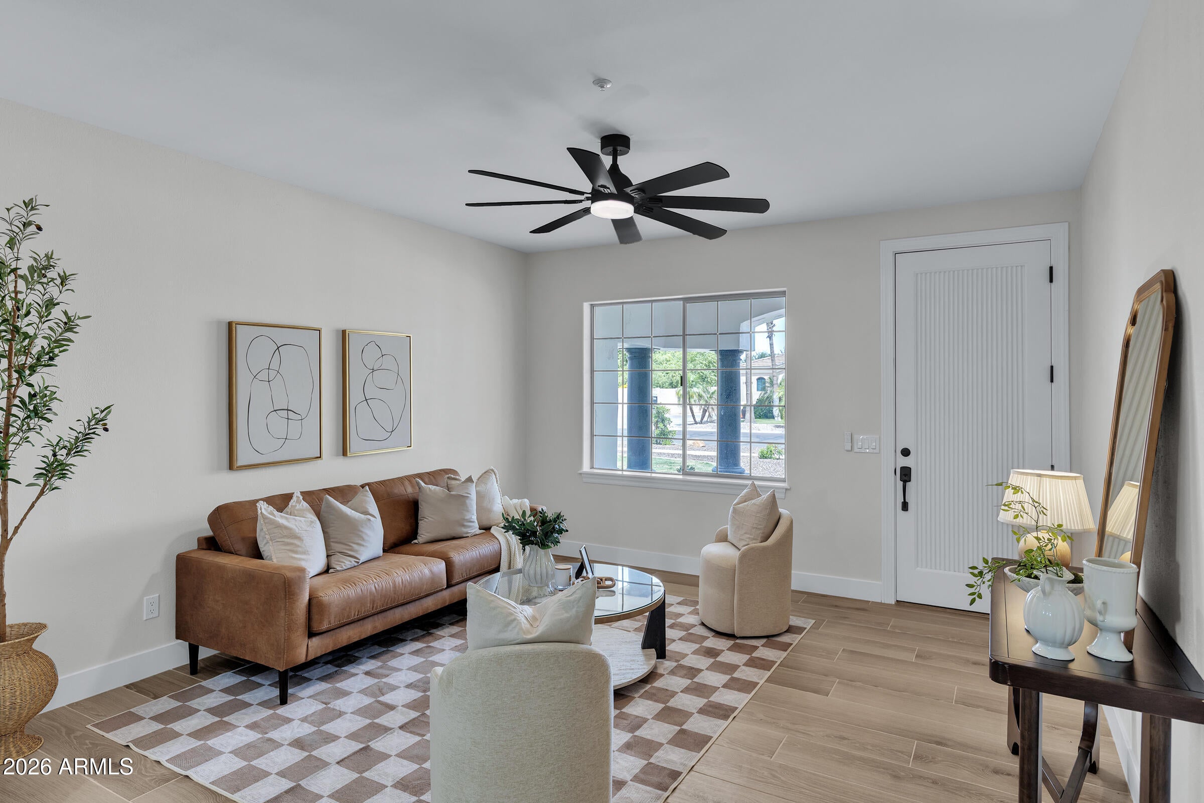
This beautifully remodeled semi-custom home offers resort-style living on more than 1/2 acre, horses allowed, large upgraded pool with a new pool heater, outdoor space includes a spacious upper party/sun deck with stunning views, new artificial turf, fire pit, so just perfect for entertaining outdoors! Inside the home features an all-new kitchen with upgraded appliances, custom-tiled bathrooms, new tile flooring, upgraded carpet/pad and fresh paint inside and out! Large master closet includes a built-in island with six drawers. Other upgrades include a entirely NEW roof with tile & upgraded underlayment, upgraded AC units, new fans & lighting, NEW epoxy garage floors. This stunning home offers two sets of washer/dryer locations and an amazing location!
Save
Ask
Tour
Hide
Share
Listing Snapshot
Price
$1,100,000
Days On Site
0 Days
Bedrooms
4
Inside Area (SqFt)
3,253 sqft
Total Baths
3
Full Baths
3
Partial Baths
N/A
Lot Size
0.55 Acres
Year Built
2000
MLS Number
7099938
Status
Active
Property Tax
$3,533
HOA/Condo/Coop Fees
$60 monthly
Sq Ft Source
Assessor
Friends & Family
React
Comment
Invite
No Comments Yet
Did you know? You can invite friends and family to your search. They can join your search, rate and discuss listings with you.
Recent Activity
9 hours ago
Listing updated with changes from the MLS
18 hours ago
Listing first seen on site
General Features
Acres
0.55
Additional Property Use
Ranch
Attached Garage
Yes
Cross Street
OCOTILLO & HAWES
Disclosures
Seller Discl AvailAgency Discl Req
Foundation
PermanentSlab
Garage
Yes
Garage Spaces
2
Land Lease
No
Levels
One
Number Of Stories
1
Parking
RV Access/ParkingGarage Door Opener
Parking Spaces
4
Property Sub Type
Single Family Residence
Security
Fire Sprinkler System
Sewer
Public Sewer
SqFt Total
3253
Style
Ranch
Water Source
Public
Interior Features
Appliances
DishwasherDisposalRefrigeratorMicrowaveElectric OvenElectric RangeWasherDryerENERGY STAR Qualified DryerENERGY STAR Qualified Washer
Cooling
Ceiling Fan(s)Central AirENERGY STAR Qualified Equipment
Electric
220 Volts in Kitchen
Flooring
CarpetTile
Heating
ElectricForced AirHeat Pump
Interior
Double VanityEat-in KitchenBreakfast BarKitchen IslandHigh Speed Internet
Laundry Features
Washer HookupInsideSee Remarks
Spa
Yes
Window Features
ScreensDouble Pane Windows
Save
Ask
Tour
Hide
Share
Exterior Features
Construction Details
Stucco
Fencing
See RemarksBack YardPerimeter
Other Structures
Shed(s)
Patio And Porch
Patio
Pool Features
FencedHeatedLap
Private Pool
Yes
Roof
Tile
Spa
Yes
Spa Features
PrivateHeated
View
CityCity LightsPanoramic
Waterview
CityCity LightsPanoramic
Windows/Doors
ScreensDouble Pane Windows
Community Features
Association Fee
$60.0
Association Fee Frequency
Monthly
School District
Queen Creek Unified District
Township
2S
Horse Property
See Remarks
Financing Terms Available
CashVA LoanFHAConventional
Roads
Asphalt
Horse Allowed
Yes
Schools
School District
Queen Creek Unified District
Elementary School
Desert Mountain Elementary
Middle School
Queen Creek Elementary School
High School
Queen Creek High School
Listing courtesy of KJ Elite Realty.
All information should be verified by the recipient and none is guaranteed as accurate by ARMLS. Copyright 2026 Arizona Regional Multiple Listing Service, Inc. All rights reserved.
Last checked: 2026-10-30 10:49 AM UTC
Neighborhood & Commute
Source: Walkscore
Disclosure: Community information and market data powered by Constellation Data Labs. Information is deemed reliable but not guaranteed.


Did you know? You can invite friends and family to your search. They can join your search, rate and discuss listings with you.