Save
Ask
Tour
Hide
Share
$634,900
15 Days On Site

26154 S 227TH Way
Queen Creek, AZ 85142

For Sale|Single Family Residence|Active
4
Beds
3
Total Baths
2
Full Baths
1
Partial Bath
2,243
SqFt
$283
/SqFt
2022
Built
Subdivision:
HARVEST QUEEN CREEK PARCEL 2-3
County:
Maricopa
Call Now: 602-402-8076
Is this the listing for you? We can help make it yours.
602-402-8076
26154 S 227TH Way26154 S 227TH Way26154 S 227TH Way26154 S 227TH Way
Save
Ask
Tour
Hide
Share

Mortgage Calculator

Monthly Payment (Est.)

Enter an interest rate to see your estimated monthly payment.
Calculator powered by Showcase IDX, a Constellation1 Company. Copyright ©2026 Information is deemed reliable but not guaranteed.

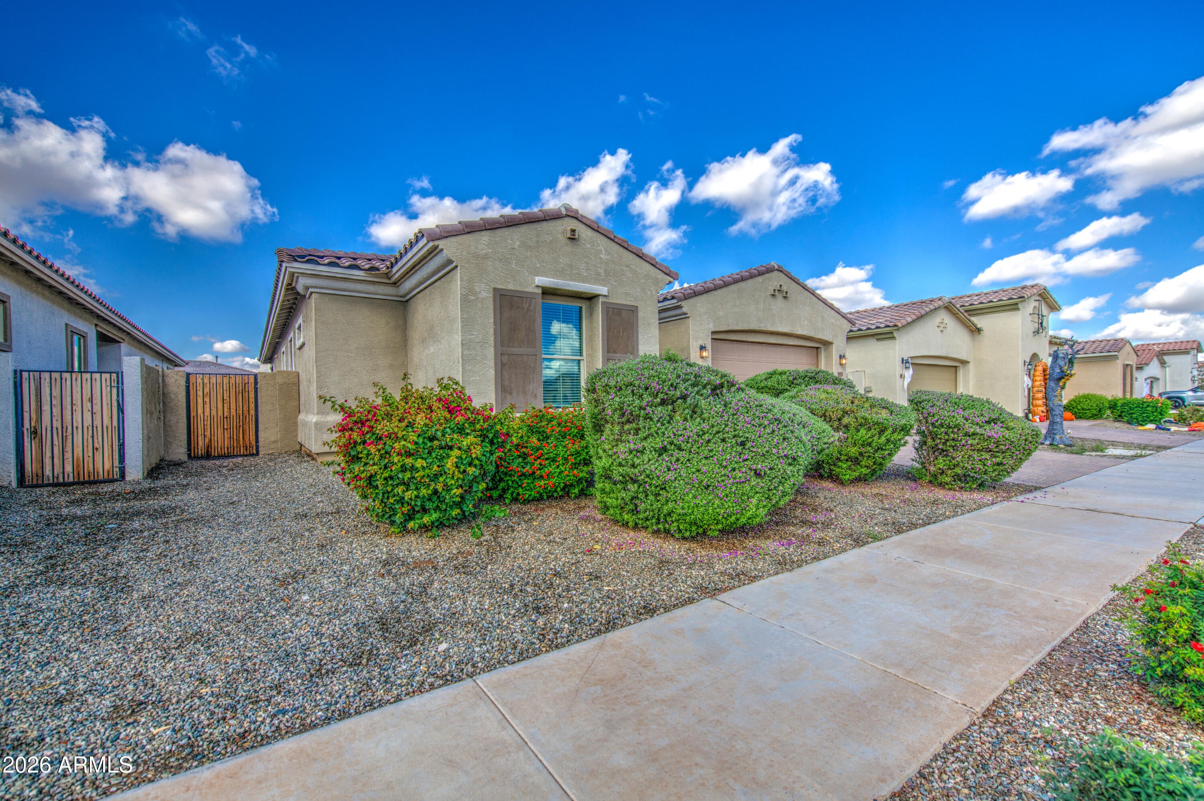
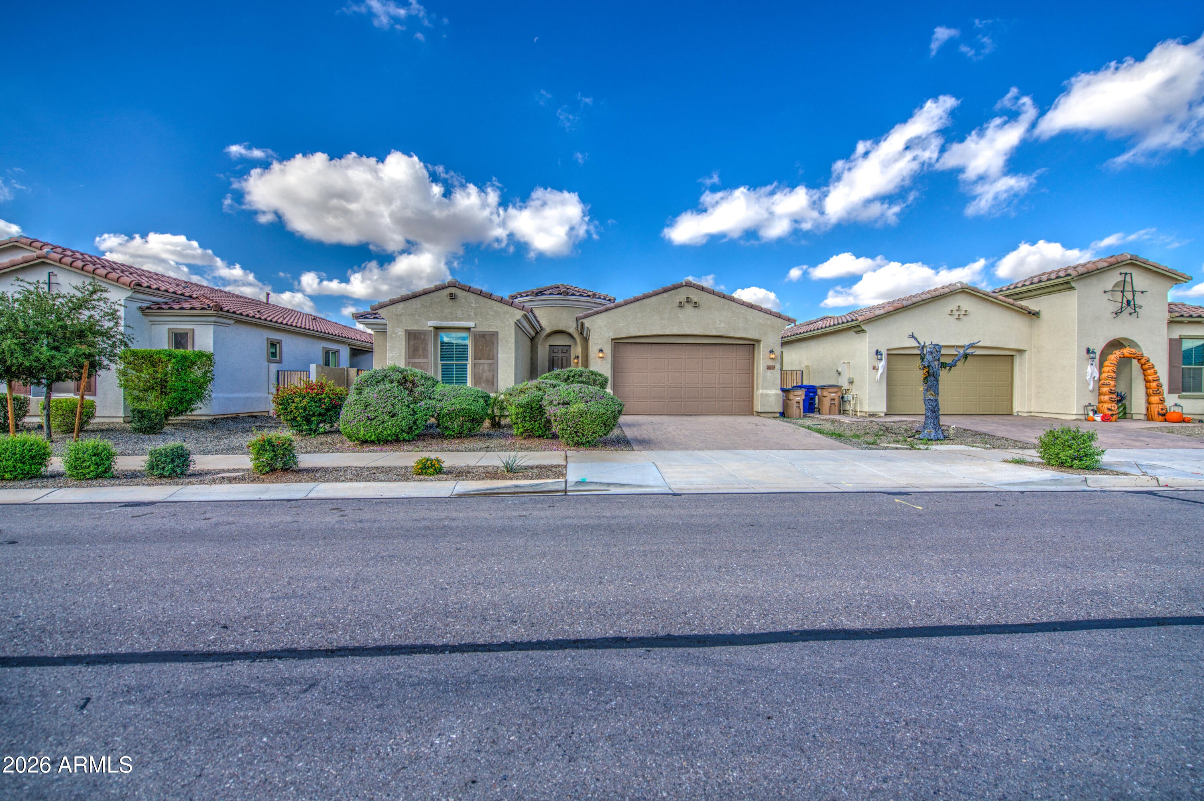
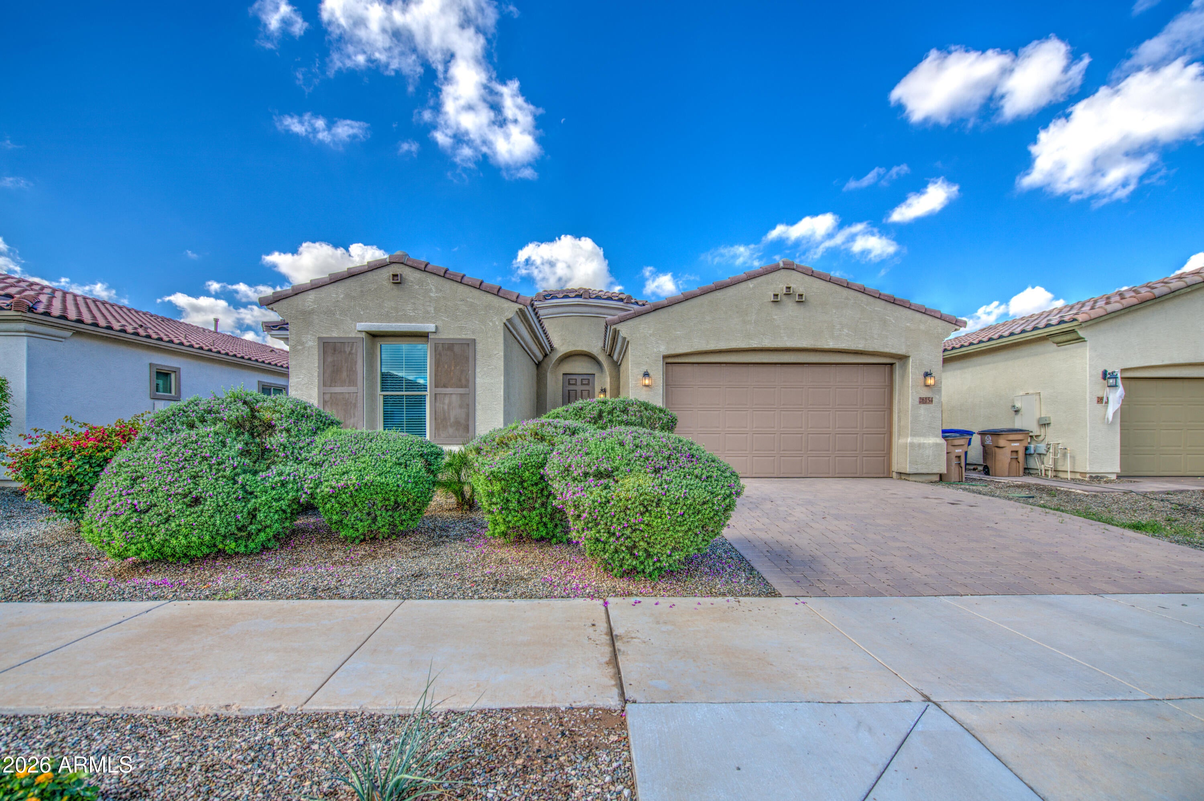
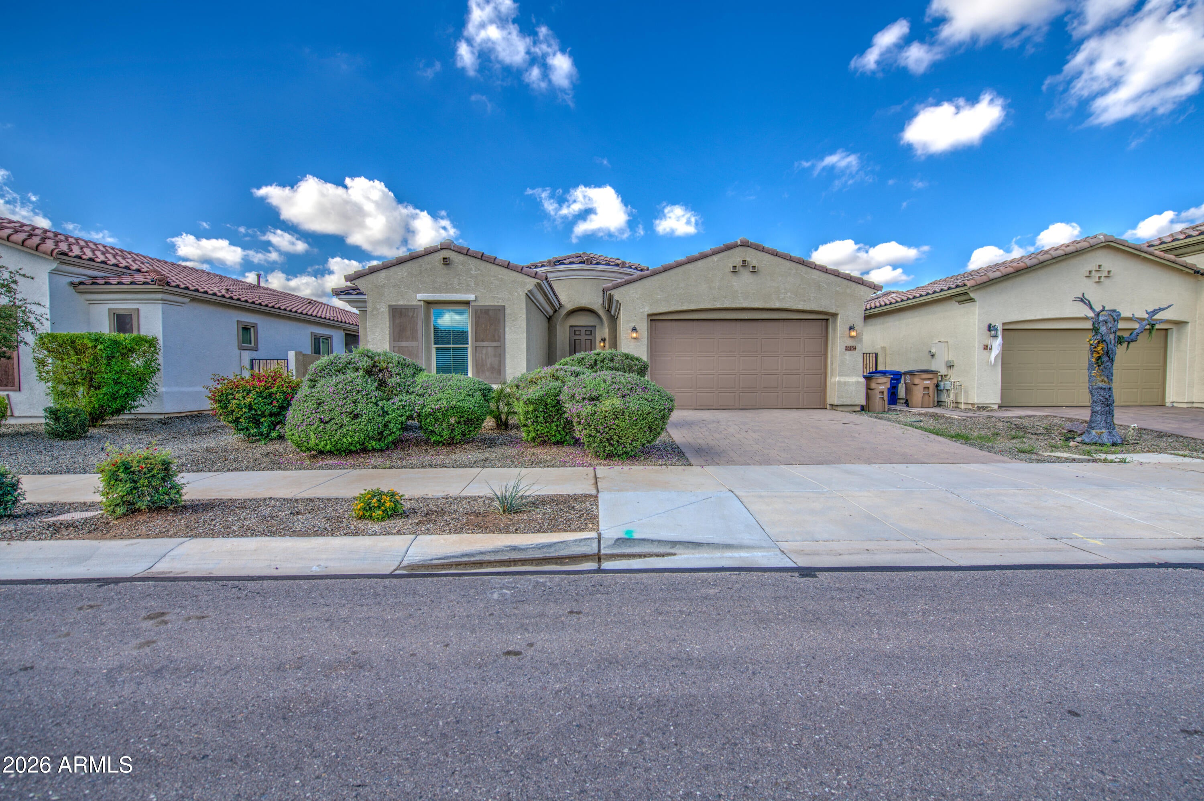
Welcome to your pristine, move-in ready oasis in Harvest Queen Creek. This gorgeous split floor plan perfectly separates the private primary suite from three spacious secondary bedrooms. The heart of the home is a modern chef's kitchen boasting a quartz island with a breakfast bar, wall ovens, and contemporary cabinetry. Durable wood-look tile runs through all main living spaces, leading out to your private backyard paradise featuring a covered patio and a sparkling pool. Complete with a 3-car tandem garage and access to resort-style community pools and parks. A true must-see! Seller offering closing cost assistance with a strong offer!! Welcome to your private oasis in the highly sought-after Harvest community! This stunning 2022-built single-story home by Gehan Homes perfectly blends modern luxury with turnkey convenience. Featuring 4 bedrooms, 2.5 bathrooms, and 2,224 square feet of open living space, this residence is loaded with premium upgrades. Step out back into your personal paradise, showcasing a sparkling private pool framed by elegant travertine stone, low-maintenance synthetic turf, and an expansive covered patio designed for effortless entertaining. Inside, the chef's kitchen serves as the heart of the home, complete with quartz countertops, a massive central island, a walk-in pantry, and a gas cooktop with a built-in oven. The smart split floor plan positions the primary suite away from secondary bedrooms for maximum privacy. Automotive enthusiasts will love the attached 3-car tandem garage, providing exceptional extra depth for storage, tools, or desert toys. Enjoy full access to Harvest's resort-style amenities, including community pools, a splash pad, a clubhouse, and lakeside trails. Priced to sell fast--tour today!

Save
Ask
Tour
Hide
Share
Listing Snapshot
Price 
$634,900
Days On Site 
15 Days
Bedrooms 
4
Inside Area (SqFt) 
2,243 sqft
Total Baths 
3
Full Baths 
2
Partial Baths 
1
Lot Size 
0.17 Acres
Year Built 
2022
MLS Number 
7102420
Status 
Active
Property Tax 
$2,495
HOA/Condo/Coop Fees 
$137 monthly
Sq Ft Source 
Assessor
Friends & Family
Recent Activity
6 days agoListing updated with changes from the MLS
6 days agoStatus changed to Active
2 weeks agoListing first seen on site
General Features
Acres 
0.17
Cross Street 
Gary Rd. & Empire
Disclosures 
Seller Discl Avail
Foundation 
Slab
Garage 
Yes
Garage Spaces 
3
Land Lease 
No
Levels 
One
Number Of Stories 
1
Parking 
TandemGarage Door Opener
Parking Spaces 
2
Property Sub Type 
Single Family Residence
Sewer 
Public Sewer
SqFt Total 
2243
Interior Features
Appliances 
DishwasherRefrigeratorGas CooktopMicrowaveWasherDryer
Cooling 
Central Air
Flooring 
CarpetTile
Heating 
Natural Gas
Interior 
Double VanityEat-in KitchenBreakfast BarPantryKitchen IslandHigh Speed InternetHigh Ceilings
Window Features 
Low Emissivity WindowsDouble Pane Windows
Save
Ask
Tour
Hide
Share
Exterior Features
Construction Details 
BlockStucco
Fencing 
Block
Lot Features 
Desert Front
Pool Features 
Outdoor PoolFenced
Private Pool 
Yes
Roof 
Tile
Spa Features 
None
Windows/Doors 
Low Emissivity WindowsDouble Pane Windows
Community Features
Association Fee 
$137.0
Association Fee Frequency 
Monthly
Community Features 
Sidewalks
School District 
Queen Creek Unified District
Township 
2S
Financing Terms Available 
CashVA LoanFHAConventional
Schools
School District
Queen Creek Unified District
Elementary School
Queen Creek Elementary School
Middle School
Queen Creek Junior High School
High School
Queen Creek High School
Listing courtesy of HomeSmart.

logo

All information should be verified by the recipient and none is guaranteed as accurate by ARMLS. Copyright 2026 Arizona Regional Multiple Listing Service, Inc. All rights reserved.
Last checked: 2026-11-11 06:25 AM UTC

Neighborhood & Commute
Source: Walkscore
Disclosure: Community information and market data powered by Constellation Data Labs. Information is deemed reliable but not guaranteed.
Save
Ask
Tour
Hide
Share