Save
Ask
Tour
Hide
Share
$2,100,000
New Listing

9446 W Quail Trail
Queen Creek, AZ 85144

For Sale|Single Family Residence|Active
6
Beds
5
Total Baths
4
Full Baths
1
Partial Bath
5,039
SqFt
$417
/SqFt
2027
Built
Subdivision:
Rare 3.33 FENCED Acre Lot - NO HOA
County:
Pinal
Call Now: 602-402-8076
Is this the listing for you? We can help make it yours.
602-402-8076
9446 W Quail Trail9446 W Quail Trail9446 W Quail Trail9446 W Quail Trail
Save
Ask
Tour
Hide
Share

Mortgage Calculator

Monthly Payment (Est.)

Enter an interest rate to see your estimated monthly payment.
Calculator powered by Showcase IDX, a Constellation1 Company. Copyright ©2026 Information is deemed reliable but not guaranteed.

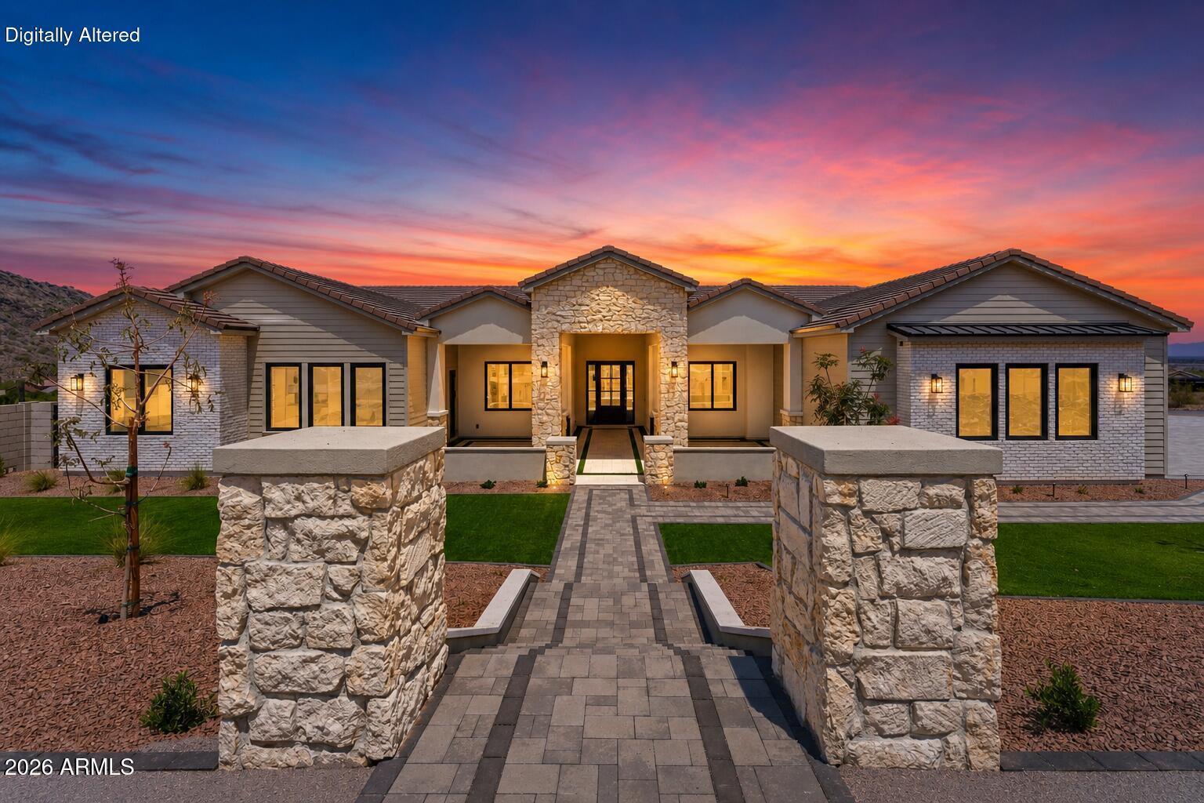
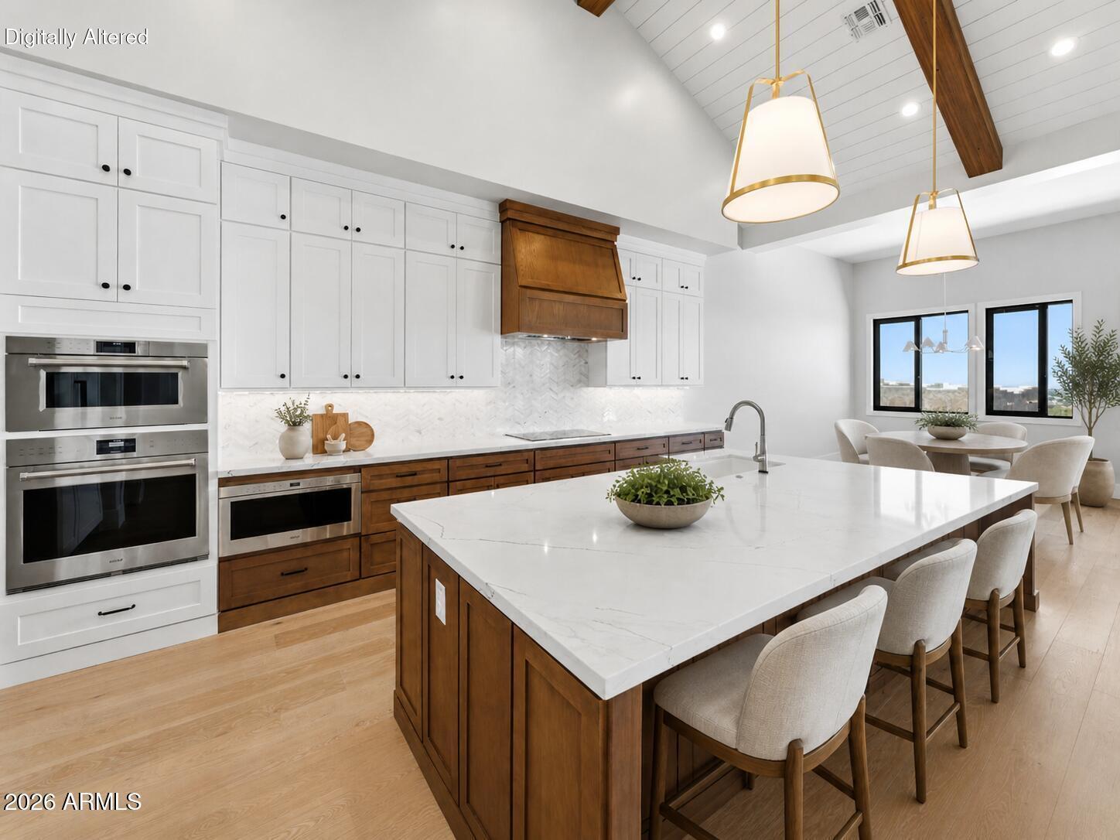
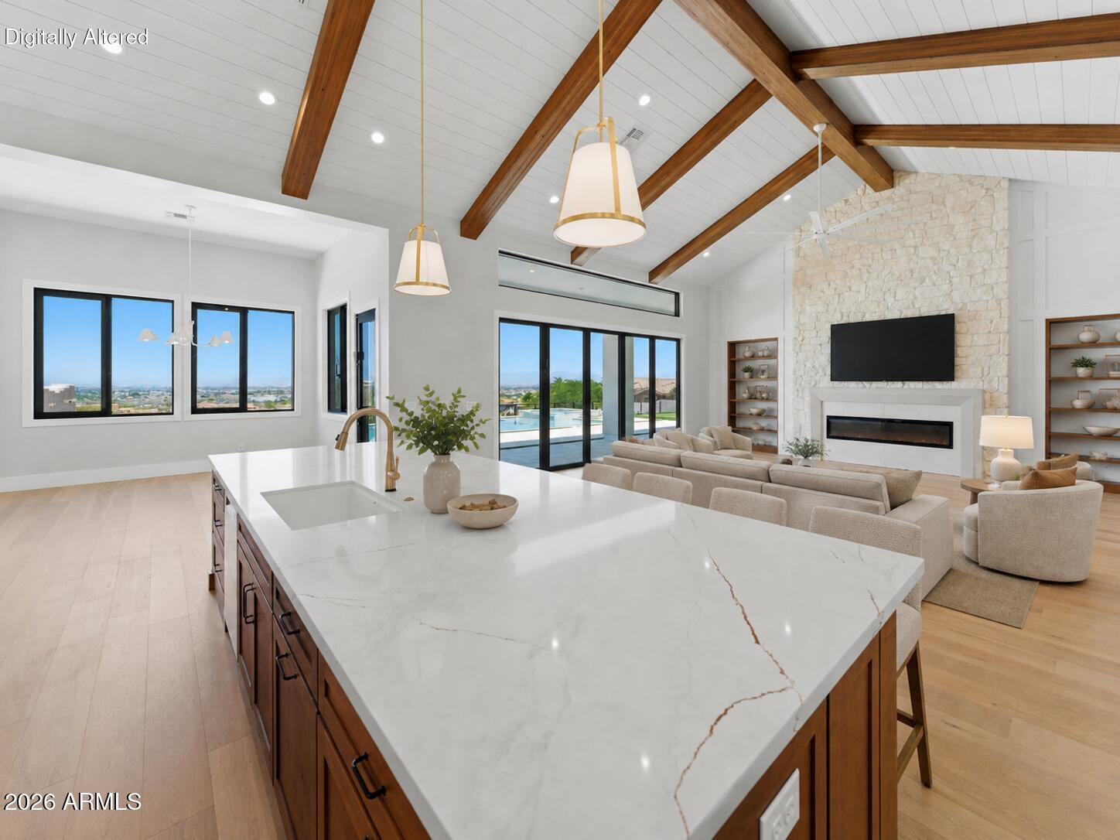
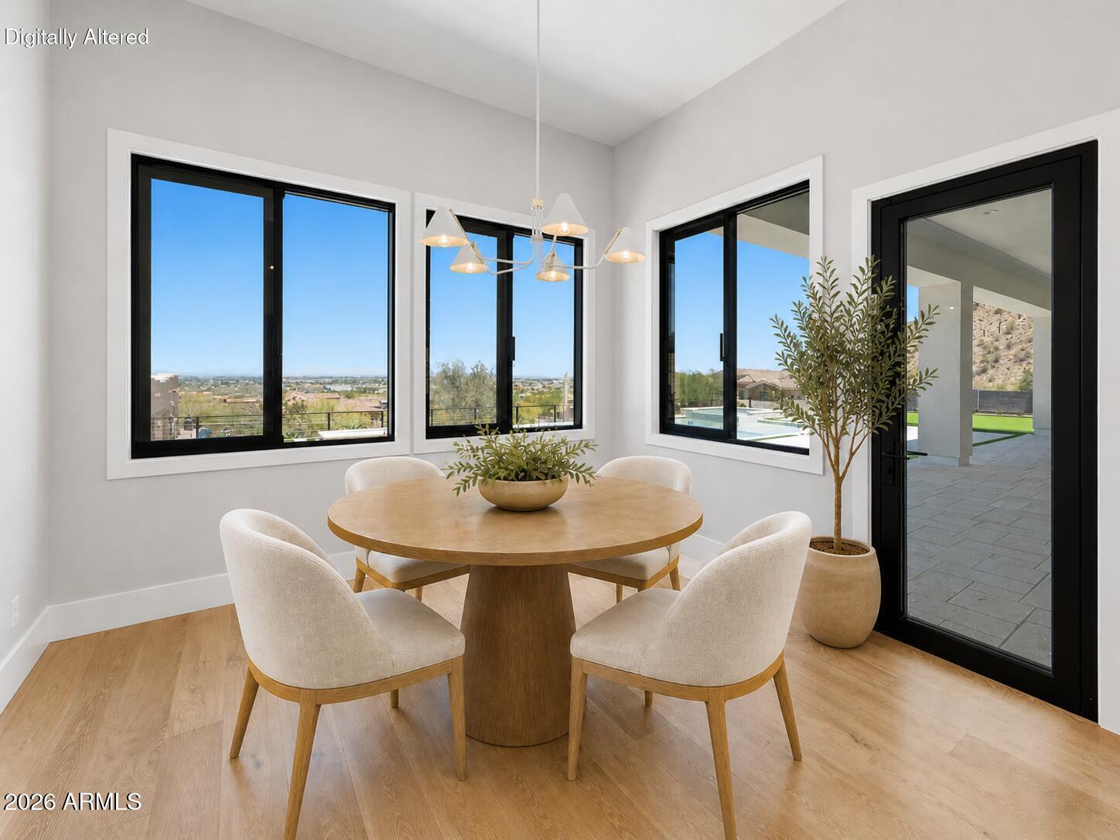
3.33 acres. No HOA. No compromises. Lap siding, stone, and brick veneer with stucco accents frame this stunning custom build with an epoxy-floored 4-car side-entry garage. Inside, wood floors flow beneath beamed vaulted ceilings in the kitchen and fireplace-warmed great room. The showpiece kitchen delivers Sub-Zero refrigeration, Wolf appliances, double ovens, quartz countertops, custom cabinetry, under-cabinet lighting, and a massive island. The serene primary retreat features a trimmed accent wall, fireplace, and slider to the backyard. The ensuite boasts a wet room with soaking tub, dual vanities, and a custom closet. Plus a study, game room, and guest suite with private entrance. ESTIMATED completion April/May. Room to roam, space to live--luxury at this level rarely lasts.

Save
Ask
Tour
Hide
Share
Listing Snapshot
Price 
$2,100,000
Days On Site 
0 Days
Bedrooms 
6
Inside Area (SqFt) 
5,039 sqft
Total Baths 
5
Full Baths 
4
Partial Baths 
1
Lot Size 
3.33 Acres
Year Built 
2027
MLS Number 
7102462
Status 
Active
Property Tax 
$1,500
HOA/Condo/Coop Fees 
N/A
Sq Ft Source 
Builder
Friends & Family
Recent Activity
2 hours agoListing updated with changes from the MLS
17 hours agoListing first seen on site
General Features
Acres 
3.33
Attached Garage 
Yes
Cross Street 
Hunt Hwy & Sossaman
Disclosures 
None
Garage 
Yes
Garage Spaces 
4
Land Lease 
No
Levels 
One
Number Of Stories 
1
Parking 
RV GatedGarage Door OpenerDirect AccessGarage Faces Side
Property Condition 
Under ConstructionNew Construction
Property Sub Type 
Single Family Residence
Sewer 
Septic Tank
SqFt Total 
5039
Water Source 
Public
Interior Features
Appliances 
DishwasherDisposalRefrigeratorMicrowaveBuilt-In Electric OvenInduction CooktopElectric Oven
Cooling 
Ceiling Fan(s)Central Air
Fireplace 
Yes
Fireplace Features 
Family RoomMaster BedroomInsert
Fireplaces 
2
Flooring 
CarpetTileWood
Heating 
ElectricCeilingHeat Pump
Interior 
Double VanityEat-in KitchenPantryKitchen IslandVaulted Ceiling(s)High Ceilings
Laundry Features 
Washer HookupInside
Window Features 
Low Emissivity WindowsDouble Pane Windows
Save
Ask
Tour
Hide
Share
Exterior Features
Construction Details 
Spray Foam InsulationBrick VeneerStoneSynthetic StuccoLap Siding
Fencing 
Block
Patio And Porch 
Patio
Roof 
Tile
Spa Features 
None
View 
Mountain(s)
Waterview 
Mountain(s)
Windows/Doors 
Low Emissivity WindowsDouble Pane Windows
Community Features
School District 
Florence Unified School District
Financing Terms Available 
CashConventional
Horse Allowed 
Yes
Schools
School District
Florence Unified School District
Elementary School
San Tan Heights Elementary
Middle School
San Tan Heights Elementary
High School
San Tan Foothills High School
Listing courtesy of Realty ONE Group.

logo

All information should be verified by the recipient and none is guaranteed as accurate by ARMLS. Copyright 2026 Arizona Regional Multiple Listing Service, Inc. All rights reserved.
Last checked: 2026-11-05 01:55 PM UTC

Neighborhood & Commute
Source: Walkscore
Disclosure: Community information and market data powered by Constellation Data Labs. Information is deemed reliable but not guaranteed.
Save
Ask
Tour
Hide
Share