
22674 E INDIANA AvenueQueen Creek, AZ 85142
Mortgage Calculator
Monthly Payment (Est.)
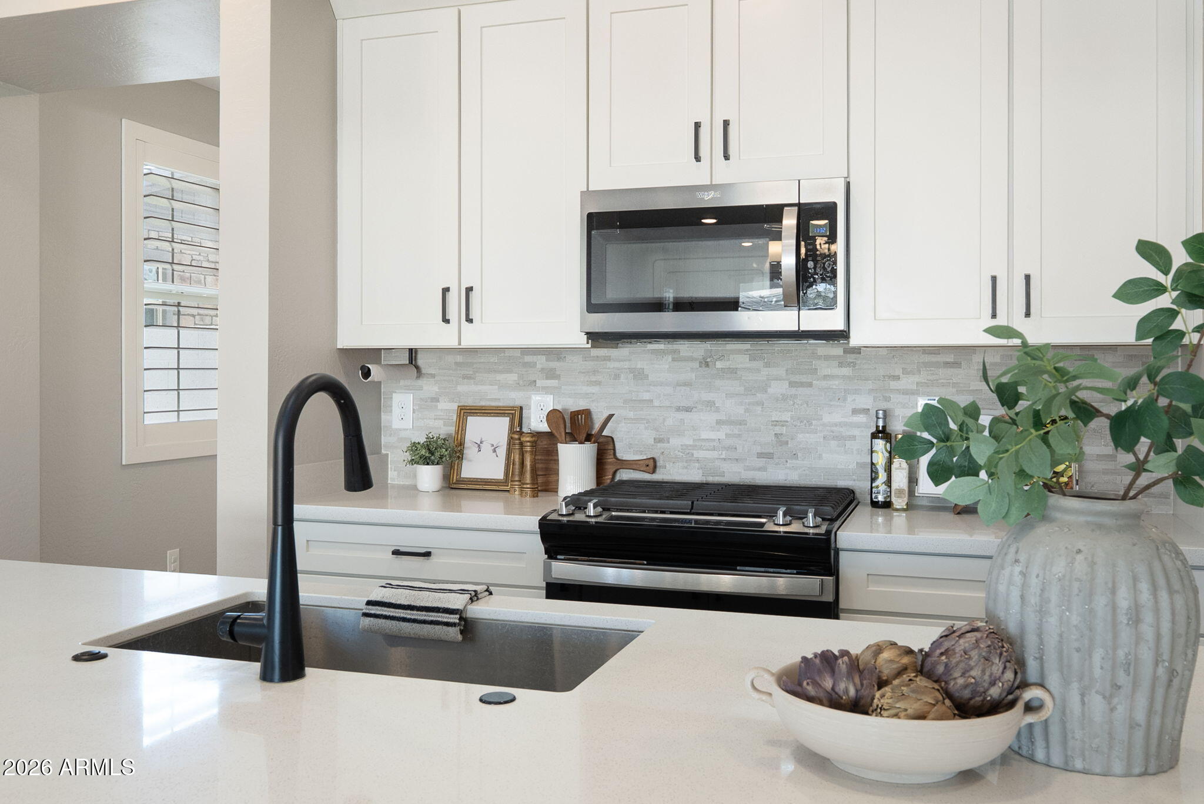
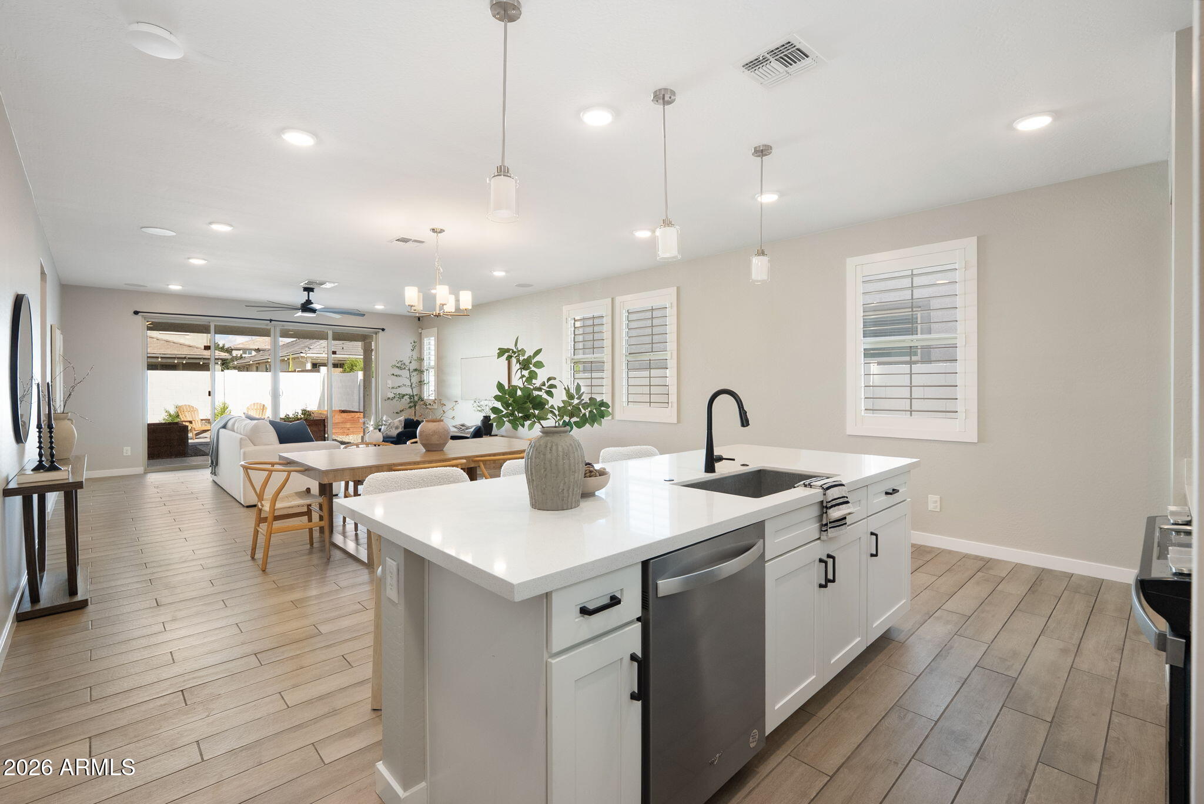
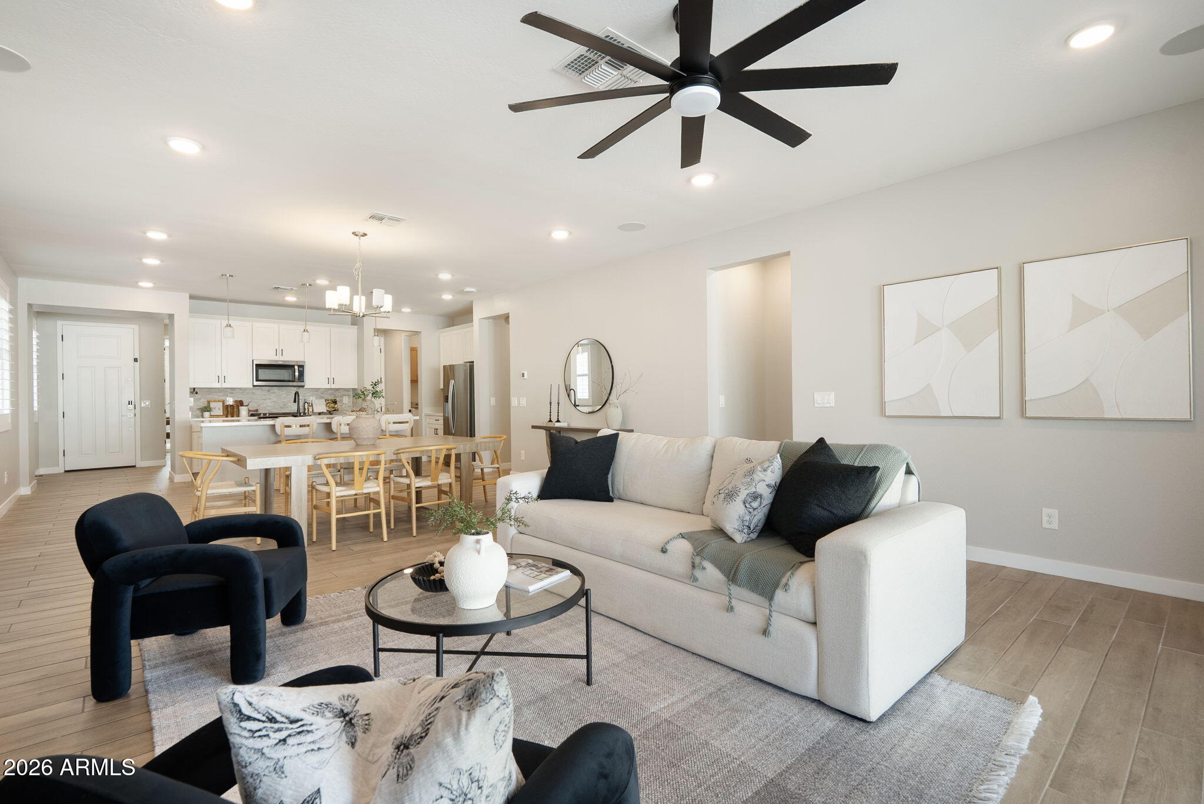
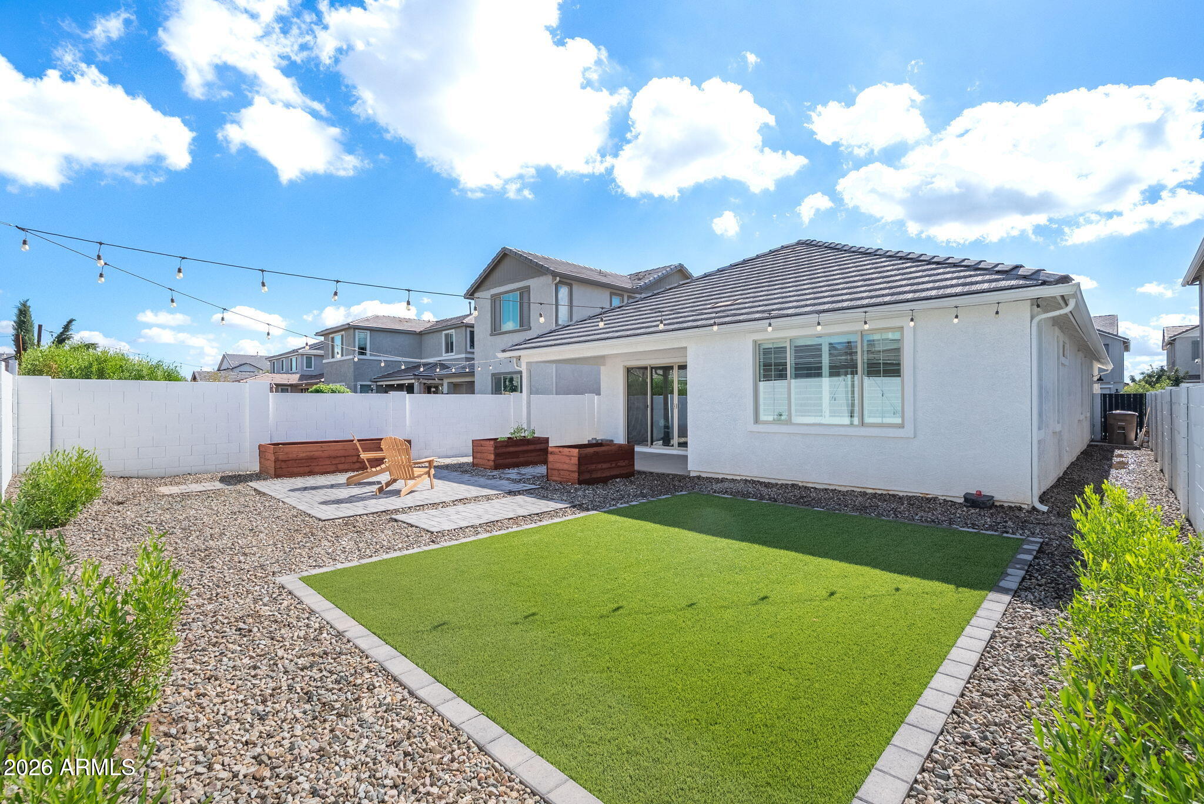
Enter an interest rate to see your estimated monthly payment.Resort-style living meets modern upgrades in Queen Creek's sought-after Harvest community! This 4-bedroom, 2.5-bath, single-level home offers 1,933 sq ft, north-facing backyard, 2-car garage with EV charger, and fresh interior and exterior paint. Enjoy upgraded lighting, shutters throughout, whole-home surround sound wiring, and low-maintenance turf landscaping in both the front and backyard. Harvest offers two resort-style community pools, including a heated pool, a community spa, catch-and-release fishing lake, parks, playgrounds, and scenic walking and biking paths. Located near the heart of Queen Creek, this home combines upgraded everyday living with a vacation-inspired neighborhood lifestyle. Step inside to discover thoughtful upgrades throughout, including upgraded interior lighting, shutters throughout the home, and wiring for an indoor and outdoor surround sound system. The floor plan provides separation between living spaces, while dual sliding glass doors connect the interior to the outdoor entertaining area. The kitchen features a gas range, and the primary suite includes built-in closet shelving for convenient organization. A tankless water heater adds modern functionality, while fresh interior and exterior paint complete the home's refreshed appearance. The north-facing backyard is designed for enjoying Arizona's outdoor lifestyle with low-maintenance artificial turf, Bellgard pavers, cement steps, upgraded exterior lighting, and a covered patio. Whether hosting an outdoor gathering, enjoying dinner on the patio, or relaxing outside, this thoughtfully improved space offers flexibility for everyday enjoyment. Artificial turf in both the front and backyard helps simplify landscaping maintenance. The upgrades extend beyond the living spaces with an EV charger in the 2-car garage, adding convenience for electric vehicle owners. Living in Harvest means enjoying resort-style amenities right in your neighborhood. Spend weekends at the catch-and-release fishing lake, unwind at one of the two community pools or spa, explore the neighborhood walking and biking paths, or enjoy the community parks, playgrounds, and community center. Located near the heart of Queen Creek, Harvest offers convenient access to shopping, dining, coffee shops, and local entertainment. Nearby favorites such as Schnepf Farms and Queen Creek Olive Mill add to the area's distinctive lifestyle, with local dining, seasonal activities, and Arizona experiences just minutes from the community. For buyers searching for a single-story home in Queen Creek, north-facing backyard, EV charger, whole-home surround sound wiring, upgraded lighting, shutters, and resort-style community amenities, this Harvest home delivers an exceptional combination of modern functionality, low-maintenance outdoor living, and neighborhood recreation. Enjoy the upgrades, embrace the amenities, and experience the Harvest lifestyle without waiting for new construction!
| 2 hours ago | Listing updated with changes from the MLS | |
| 6 hours ago | Status changed to Active | |
| yesterday | Listing first seen on site |

All information should be verified by the recipient and none is guaranteed as accurate by ARMLS. Copyright 2026 Arizona Regional Multiple Listing Service, Inc. All rights reserved.
Last checked: 2026-11-05 01:55 PM UTC