Save
Ask
Tour
Hide
Share
$899,900
New Listing

9704 W GOLDDUST Drive
Queen Creek, AZ 85144

For Sale|Single Family Residence|Active
3
Beds
3
Total Baths
2
Full Baths
1
Partial Bath
2,835
SqFt
$317
/SqFt
2003
Built
Subdivision:
GOLDMINE MOUNTAIN
County:
Pinal
Call Now: 602-402-8076
Is this the listing for you? We can help make it yours.
602-402-8076
9704 W GOLDDUST Drive9704 W GOLDDUST Drive9704 W GOLDDUST Drive9704 W GOLDDUST Drive
Save
Ask
Tour
Hide
Share

Mortgage Calculator

Monthly Payment (Est.)

Enter an interest rate to see your estimated monthly payment.
Calculator powered by Showcase IDX, a Constellation1 Company. Copyright ©2026 Information is deemed reliable but not guaranteed.

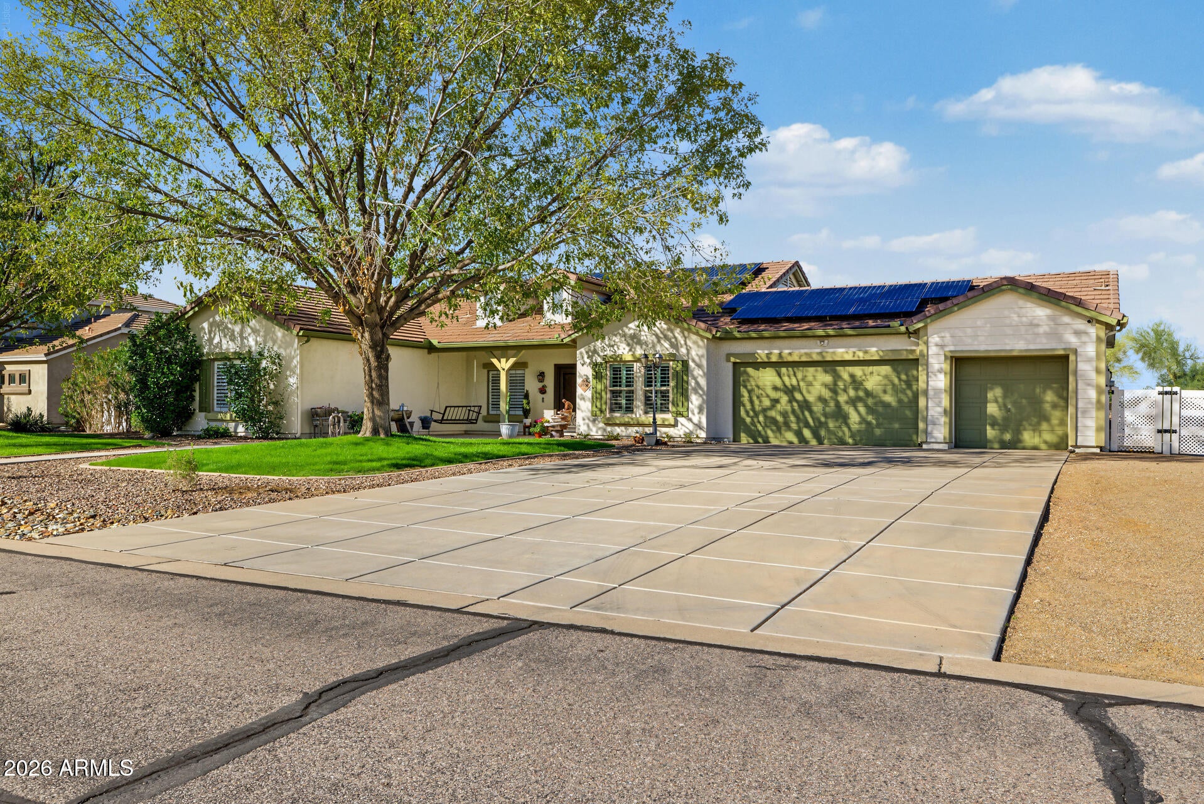
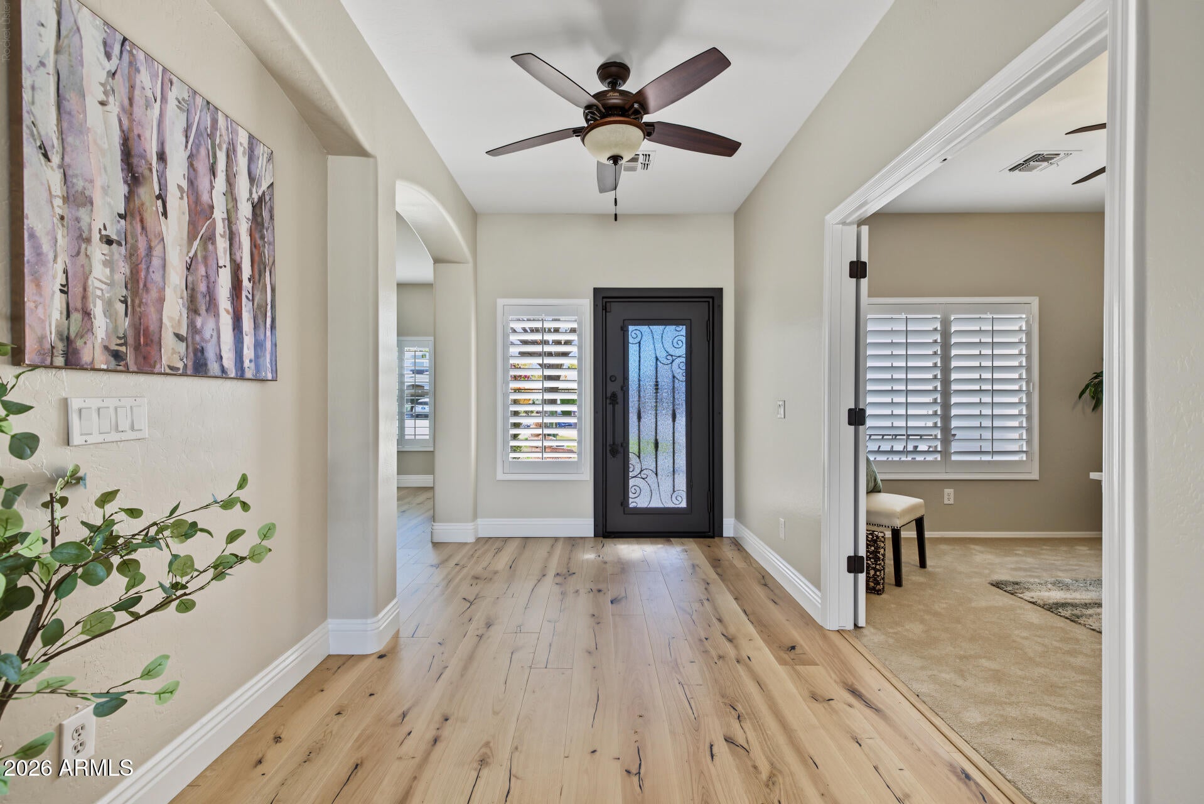
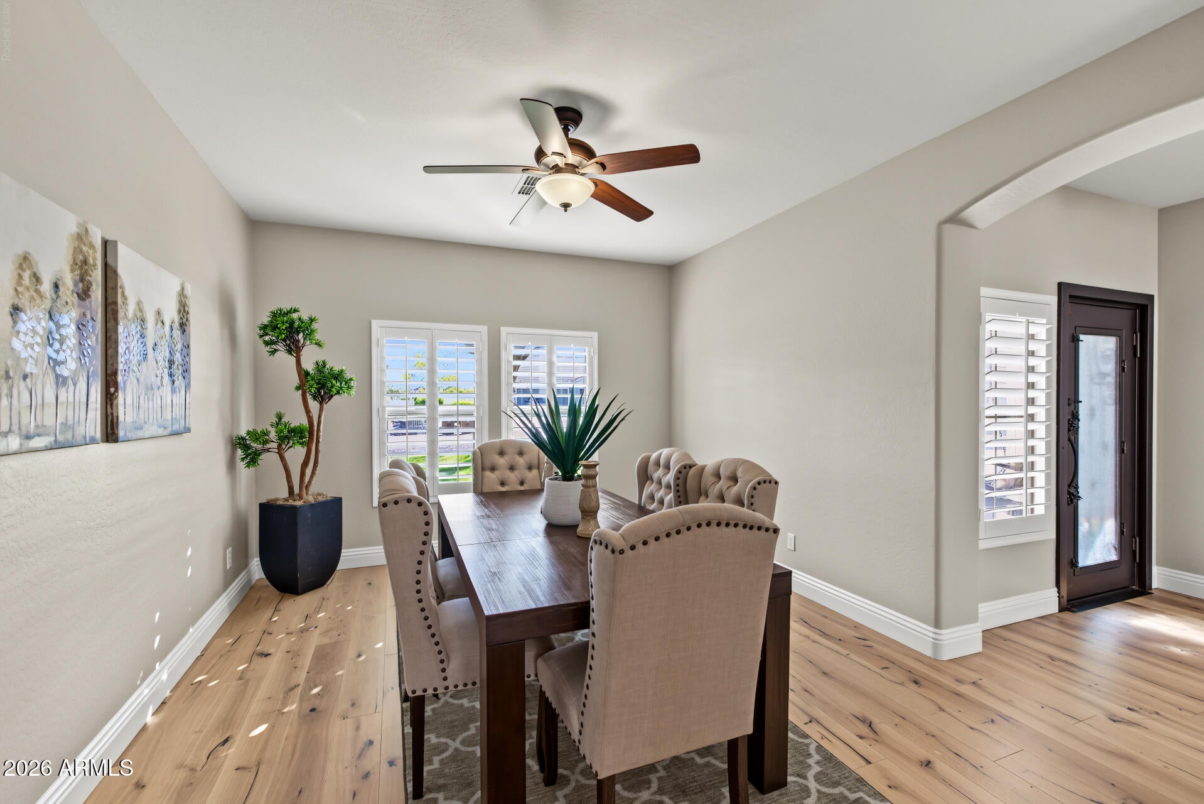
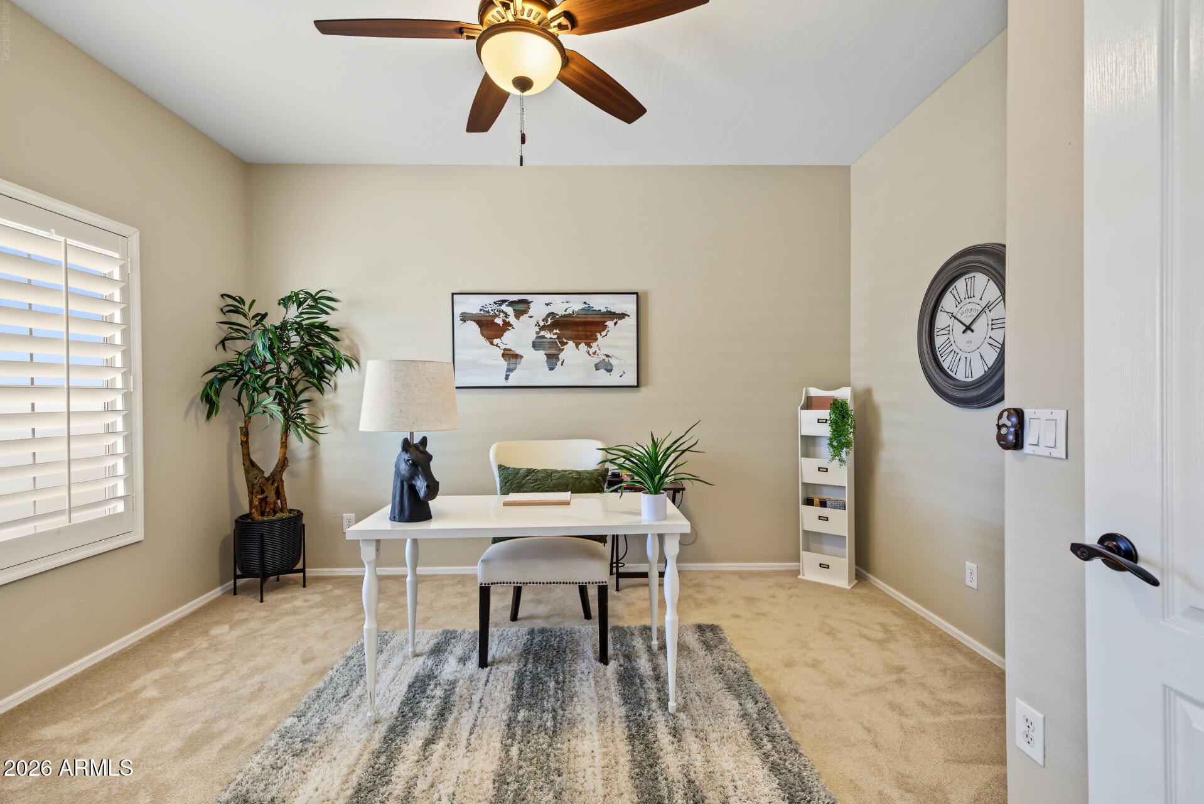
**Nearly an ACRE, breathtaking MOUNTAIN VIEWS, and HORSES ALLOWED!** Welcome to an extraordinary single-story retreat in the highly desirable Goldmine Mountain community, nestled at the base of the San Tan Mountains and within walking distance of scenic hiking trails! Situated on an expansive 34,855 sq. ft. lot with rural zoning that allows horses, this spectacular 3-bedroom, 2.5-bath home with a 3-car garage, dedicated front office, and spacious bonus room offers the perfect combination of luxury, privacy, and the Arizona lifestyle! Inside, you'll find beautifully updated living spaces featuring engineered hardwood flooring, plantation shutters, 6-inch baseboards, fresh interior paint, and new carpet. The completely remodeled gourmet kitchen is an absolute showstopper, boasting quartz countertops, white shaker cabinetry, a Monogram gas cooktop, double ovens, an oversized built-in refrigerator, wine fridge, pot filler, farmhouse sink, and an enormous walk-in pantry! A dedicated front office provides the perfect workspace, while the versatile bonus room is ideal for a second family room, game room, or entertainment space. But the real magic happens outdoors! Enjoy unobstructed mountain views from the front yard and portions of the backyard, where your own private resort awaits! A heated AND chilled pool with water feature, an expansive covered patio, and an inviting pergola with built-in BBQ and breakfast bar seating create the ultimate setting for entertaining! Add a cozy outdoor fireplace, beautiful new turf, dedicated RV parking, and room for horses, and you've got an Arizona lifestyle that's hard to beat! And the upgrades don't stop there--NEW roof, TWO NEW A/C units, updated irrigation, and OWNED solar! With nearly an acre of space, incredible mountain scenery, and major improvements already completed, this is the kind of property buyers wait for. **Luxury, privacy, and room to live the way you want--this one truly has it all!**

Save
Ask
Tour
Hide
Share
Listing Snapshot
Price 
$899,900
Days On Site 
0 Days
Bedrooms 
3
Inside Area (SqFt) 
2,835 sqft
Total Baths 
3
Full Baths 
2
Partial Baths 
1
Lot Size 
0.8 Acres
Year Built 
2003
MLS Number 
7103353
Status 
Active
Property Tax 
$3,783
HOA/Condo/Coop Fees 
$76.67 monthly
Sq Ft Source 
Assessor
Friends & Family
Recent Activity
9 hours agoListing updated with changes from the MLS
10 hours agoListing first seen on site
General Features
Acres 
0.8
Attached Garage 
Yes
Cross Street 
Sossaman & Hunt Hwy
Disclosures 
Seller Discl AvailNone
Energy Features 
Solar
Foundation 
Slab
Garage 
Yes
Garage Spaces 
3
Land Lease 
No
Levels 
One
Number Of Stories 
1
Parking 
RV GatedGarage Door OpenerDirect Access
Parking Spaces 
10
Property Sub Type 
Single Family Residence
Security 
Security System Owned
Sewer 
Septic TankNone
SqFt Total 
2835
Style 
Ranch
Utilities 
Propane
Water Source 
Public
Interior Features
Appliances 
DishwasherDisposalRefrigeratorGas CooktopMicrowaveElectric OvenWasherDryerWater Softener Owned
Cooling 
Ceiling Fan(s)Central Air
Fireplace 
Yes
Fireplace Features 
Wood BurningOutside
Fireplaces 
1
Flooring 
CarpetTileWood
Heating 
Heat Pump
Interior 
Double VanityBreakfast BarPantryKitchen IslandHigh Speed InternetHigh Ceilings
Laundry Features 
Inside
Window Features 
Solar ScreensDouble Pane Windows
Save
Ask
Tour
Hide
Share
Exterior Features
Construction Details 
Stucco
Exterior 
BarbecueBuilt-in BarbecueRV HookupRain Gutters
Fencing 
OtherPerimeter
Lot Features 
Desert BackSprinklers In FrontSprinklers In Rear
Patio And Porch 
Patio
Pool Features 
FencedHeatedOutdoor Pool
Private Pool 
Yes
Roof 
Tile
Spa Features 
None
View 
Mountain(s)
Waterview 
Mountain(s)
Windows/Doors 
Solar ScreensDouble Pane Windows
Community Features
Association Fee 
$230.0
Association Fee Frequency 
Quarterly
Community Features 
Sidewalks
School District 
Florence Unified School District
Township 
03S
Financing Terms Available 
CashVA LoanConventional
Roads 
Asphalt
Schools
School District
Florence Unified School District
Elementary School
San Tan Heights Elementary
Middle School
San Tan Heights Elementary
High School
San Tan Foothills High School
Listing courtesy of Your Home Sold Guaranteed Realty.

logo

All information should be verified by the recipient and none is guaranteed as accurate by ARMLS. Copyright 2026 Arizona Regional Multiple Listing Service, Inc. All rights reserved.
Last checked: 2026-11-07 02:35 AM UTC

Neighborhood & Commute
Source: Walkscore
Disclosure: Community information and market data powered by Constellation Data Labs. Information is deemed reliable but not guaranteed.
Save
Ask
Tour
Hide
Share