Save
Ask
Tour
Hide
Share
$689,990
11 Days On Site

19349 W MISSOURI Avenue
Litchfield Park, AZ 85340

For Sale|Single Family Residence|Active
5
Beds
3
Total Baths
3
Full Baths
3,317
SqFt
$208
/SqFt
2023
Built
Subdivision:
ZANJERO TRAILS PARCEL 34B
County:
Maricopa
Call Now: 602-402-8076
Is this the listing for you? We can help make it yours.
602-402-8076
19349 W MISSOURI Avenue19349 W MISSOURI Avenue19349 W MISSOURI Avenue19349 W MISSOURI Avenue
Save
Ask
Tour
Hide
Share

Mortgage Calculator

Monthly Payment (Est.)

Enter an interest rate to see your estimated monthly payment.
Calculator powered by Showcase IDX, a Constellation1 Company. Copyright ©2026 Information is deemed reliable but not guaranteed.

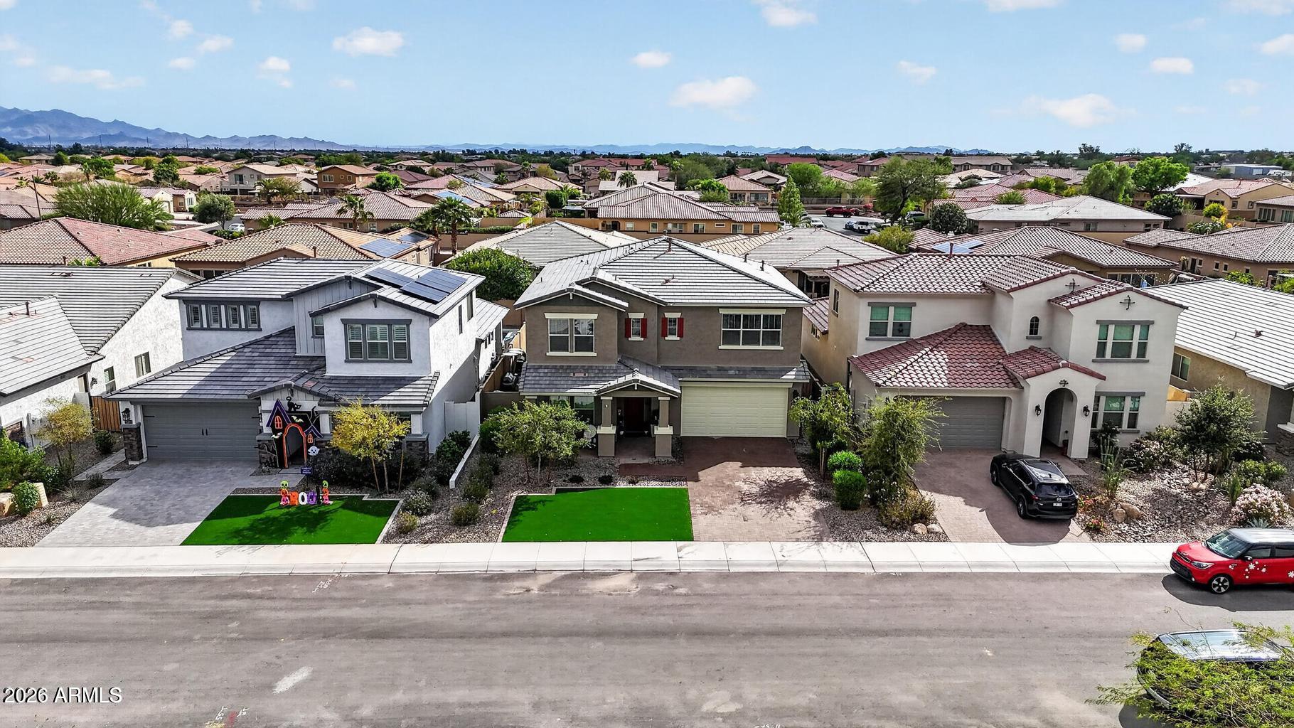
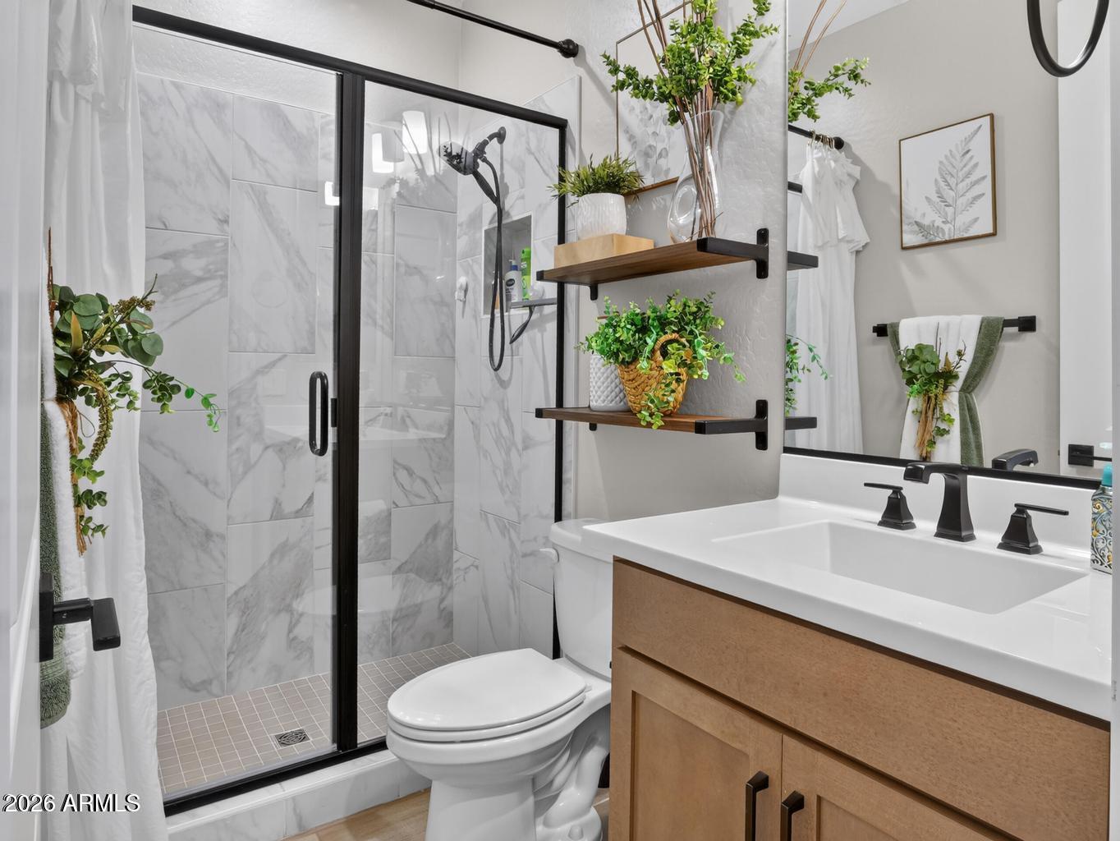
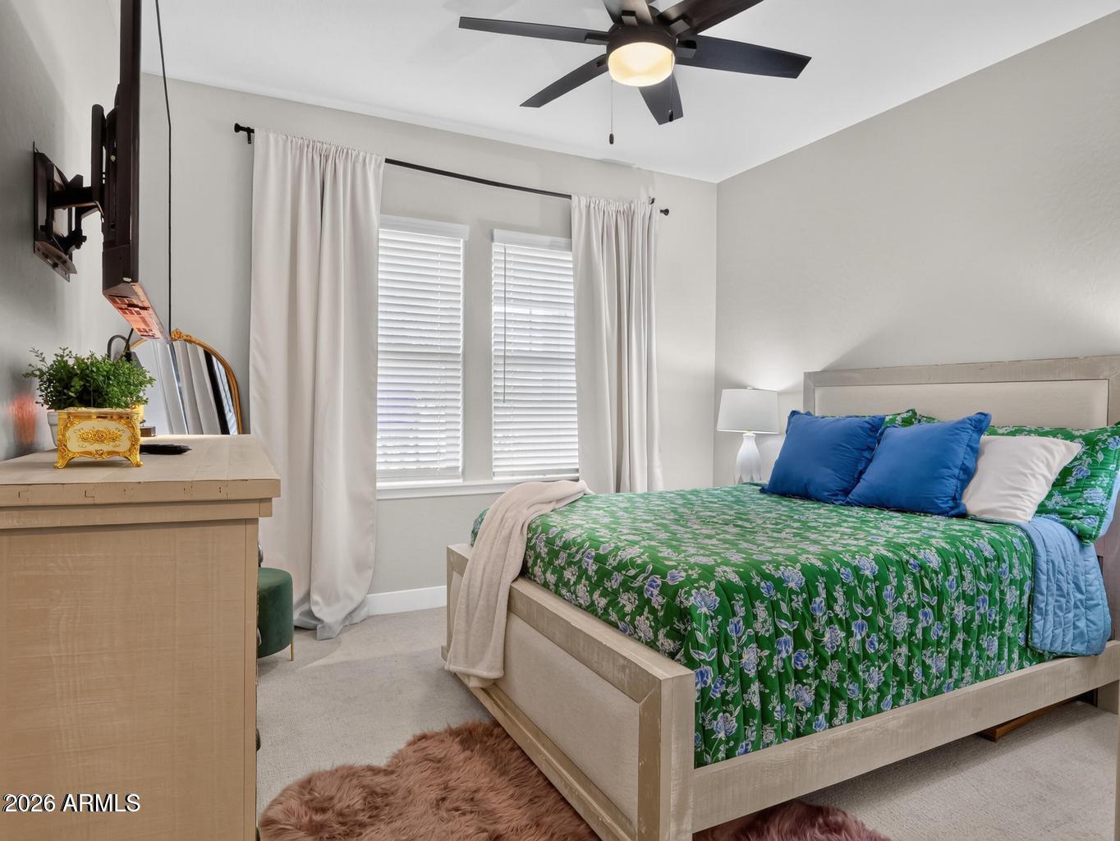
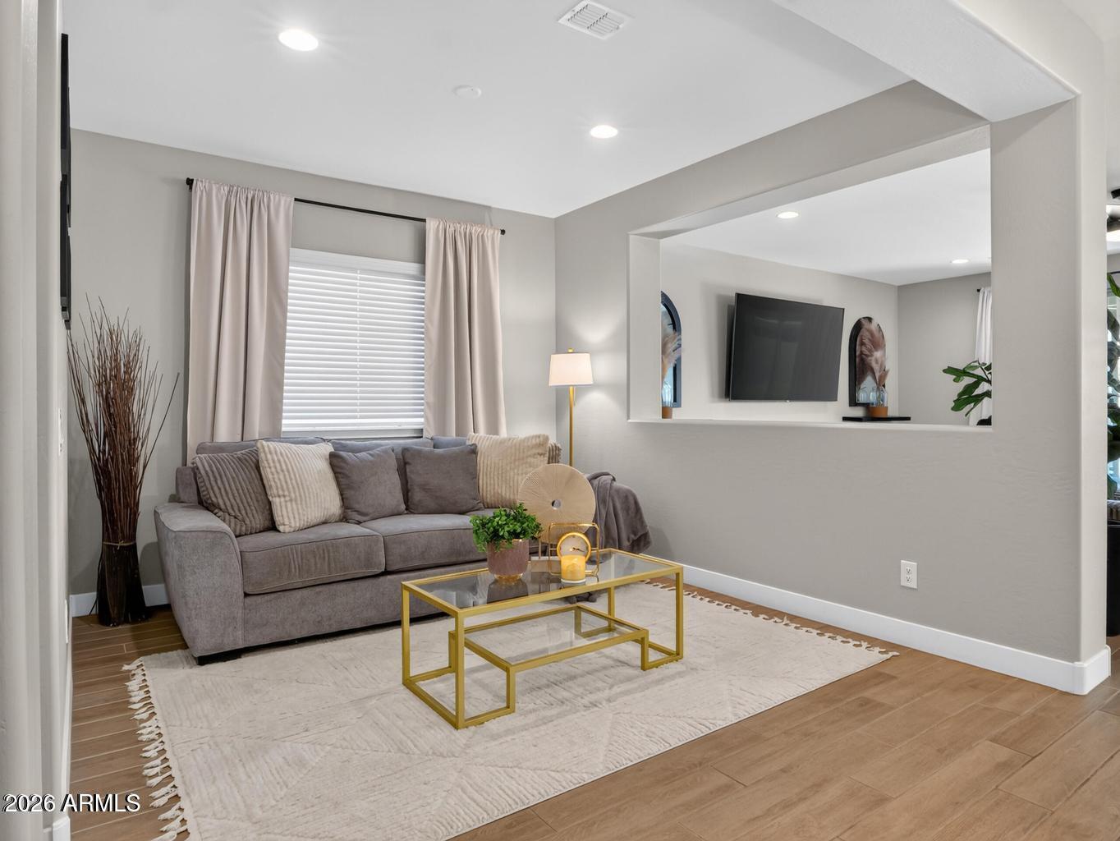
Welcome to this stunning 2023 David Weekley home in the desirable Windrose at Zanjero Trails community! Offering 3,319 square feet of beautifully designed living space, this 5 bedroom, 3 bathroom residence blends modern elegance with exceptional everyday versatility. Step inside to an open concept layout featuring upgraded flooring throughout the main level. The heart of the home is a true gourmet kitchen, equipped with a gas cooktop, built in microwave, upgraded cabinetry and countertops, a custom tile backsplash, a center island with breakfast bar seating, and a generous walk in pantry. The thoughtfully planned first floor also features a private guest bedroom and adjacent full bathroom ideal for visitors or multigenerational living plus a dedicated den/office space.

Save
Ask
Tour
Hide
Share
Listing Snapshot
Price 
$689,990
Days On Site 
11 Days
Bedrooms 
5
Inside Area (SqFt) 
3,317 sqft
Total Baths 
3
Full Baths 
3
Partial Baths 
N/A
Lot Size 
0.15 Acres
Year Built 
2023
MLS Number 
7104568
Status 
Active
Property Tax 
$2,976
HOA/Condo/Coop Fees 
$84 monthly
Sq Ft Source 
Builder
Friends & Family
Recent Activity
a week agoListing updated with changes from the MLS
2 weeks agoStatus changed to Active
2 weeks agoListing first seen on site
General Features
Acres 
0.15
Cross Street 
195TH AVE & MISSOURI
Disclosures 
Seller Discl Avail
Garage 
Yes
Garage Spaces 
2
Land Lease 
No
Levels 
Two
Number Of Stories 
2
Parking 
Garage Door OpenerDirect Access
Parking Spaces 
4
Property Sub Type 
Single Family Residence
Sewer 
Private Sewer
SqFt Total 
3317
Style 
Ranch
Interior Features
Appliances 
DishwasherDisposalRefrigeratorGas CooktopMicrowaveENERGY STAR Qualified DryerENERGY STAR Qualified Washer
Cooling 
Central AirENERGY STAR Qualified Equipment
Flooring 
CarpetTile
Heating 
ElectricENERGY STAR Qualified Equipment
Interior 
Double VanityEat-in KitchenBreakfast BarPantryKitchen IslandHigh Speed InternetHigh Ceilings
Laundry Features 
Inside
Window Features 
ENERGY STAR Qualified WindowsLow Emissivity Windows
Save
Ask
Tour
Hide
Share
Exterior Features
Construction Details 
Stucco
Exterior 
Private Yard
Fencing 
Block
Lot Features 
Desert FrontSprinklers In Front
Patio And Porch 
Patio
Roof 
Tile
Spa Features 
None
Windows/Doors 
ENERGY STAR Qualified WindowsLow Emissivity Windows
Community Features
Association Fee 
$252.0
Association Fee Frequency 
Quarterly
Community Features 
PlaygroundSidewalks
School District 
Agua Fria Union High School District
Township 
2N
Financing Terms Available 
CashVA LoanFHAConventional
Schools
School District
Agua Fria Union High School District
Elementary School
Verrado Elementary School
Middle School
Verrado Middle School
High School
Canyon View High School
Listing courtesy of A.Z. & Associates.

logo

All information should be verified by the recipient and none is guaranteed as accurate by ARMLS. Copyright 2026 Arizona Regional Multiple Listing Service, Inc. All rights reserved.
Last checked: 2026-11-22 09:03 PM UTC

Neighborhood & Commute
Source: Walkscore
Disclosure: Community information and market data powered by Constellation Data Labs. Information is deemed reliable but not guaranteed.
Save
Ask
Tour
Hide
Share