Save
Ask
Tour
Hide
Share
$974,995
New Listing

22851 S VIA DEL ARROYO --
Queen Creek, AZ 85142

For Sale|Single Family Residence|Active
4
Beds
3
Total Baths
2
Full Baths
1
Partial Bath
2,439
SqFt
$400
/SqFt
2022
Built
Subdivision:
RANCHOS JARDINES 1
County:
Maricopa
Call Now: 602-402-8076
Is this the listing for you? We can help make it yours.
602-402-8076
22851 S VIA DEL ARROYO --22851 S VIA DEL ARROYO --22851 S VIA DEL ARROYO --22851 S VIA DEL ARROYO --
Save
Ask
Tour
Hide
Share

Mortgage Calculator

Monthly Payment (Est.)

Enter an interest rate to see your estimated monthly payment.
Calculator powered by Showcase IDX, a Constellation1 Company. Copyright ©2026 Information is deemed reliable but not guaranteed.

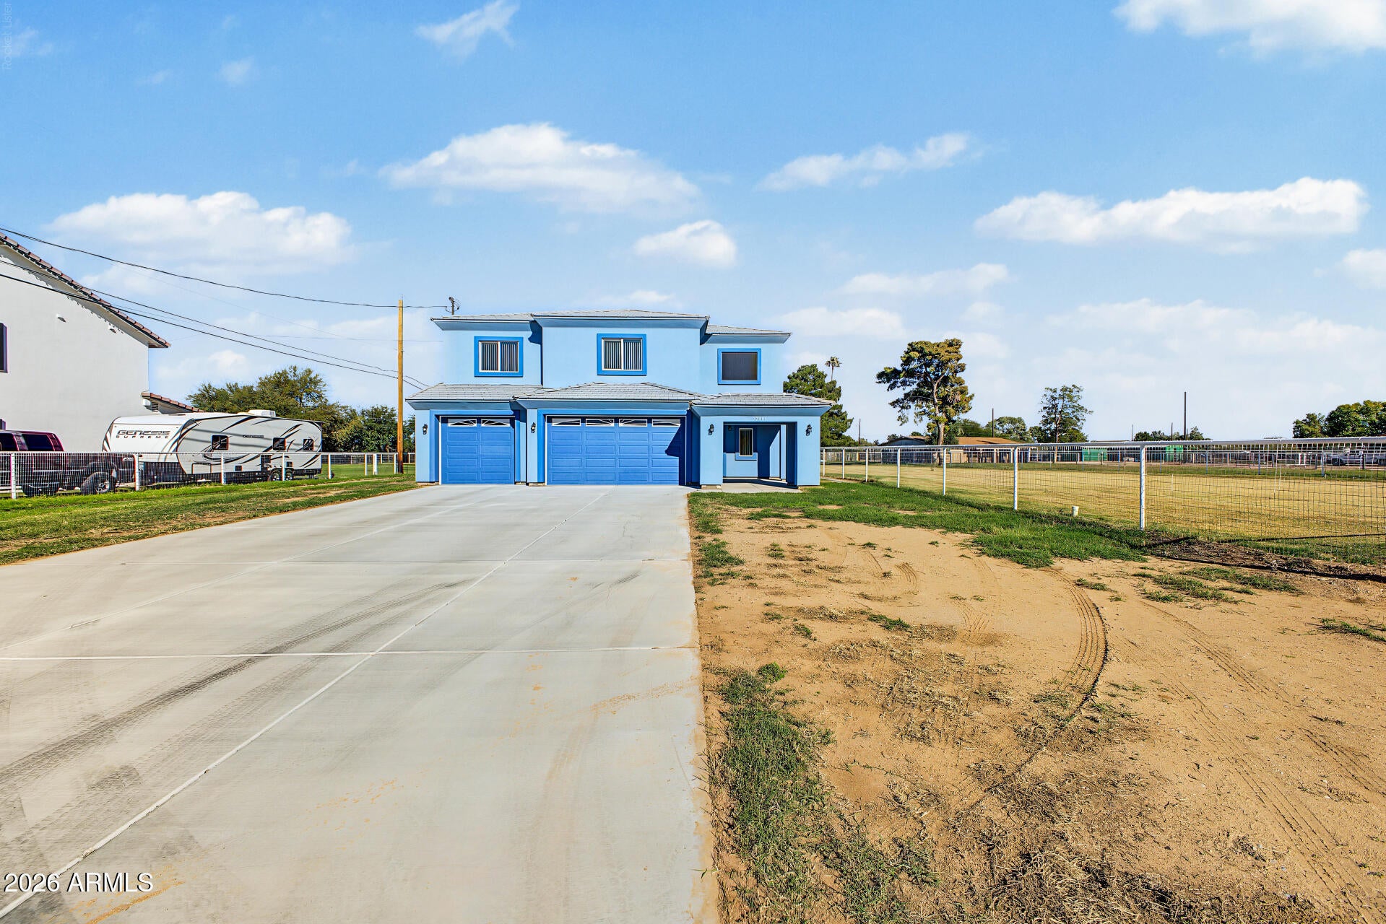
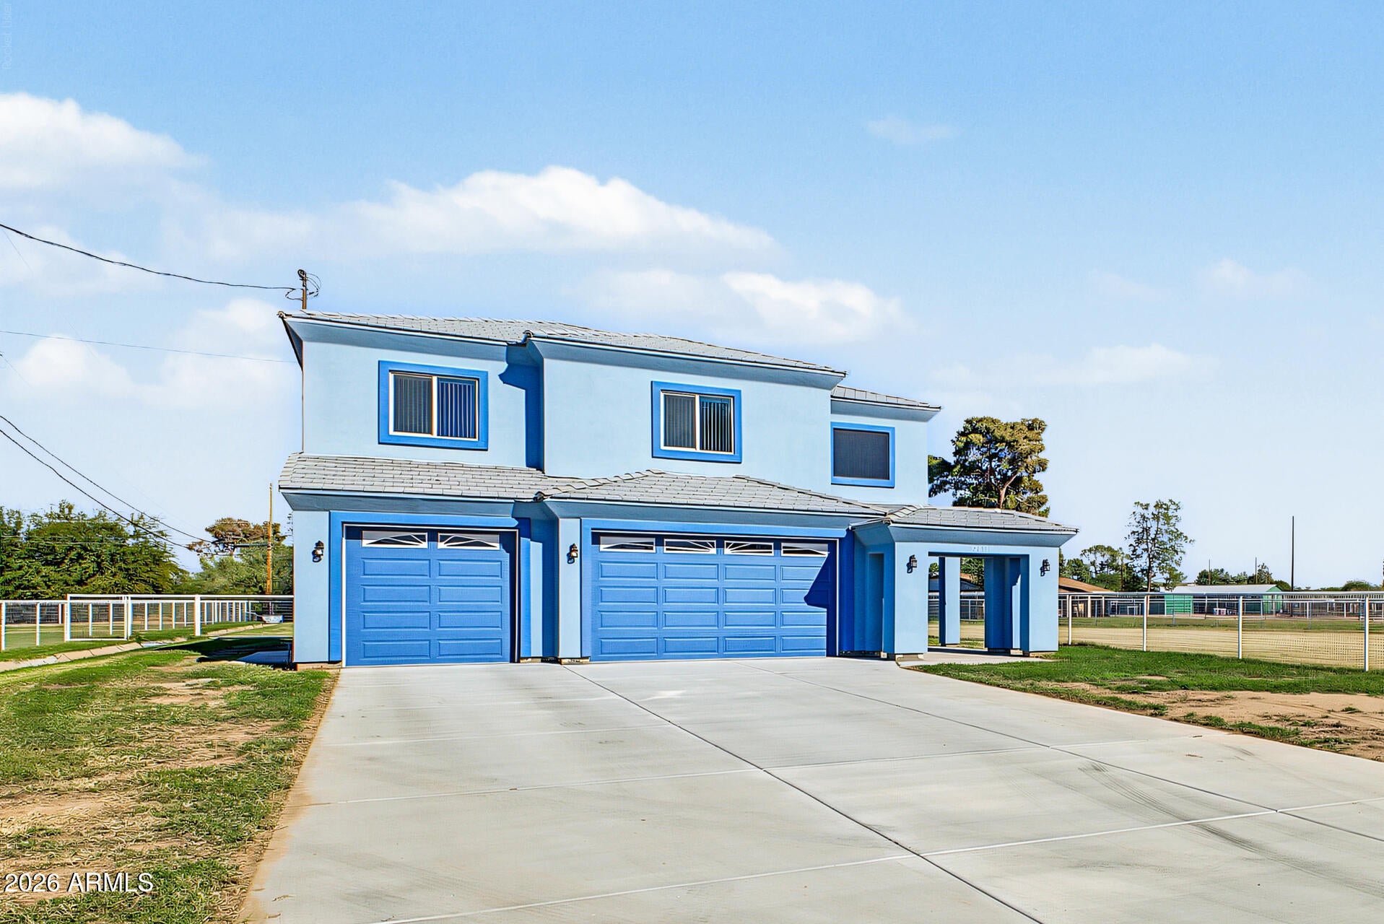
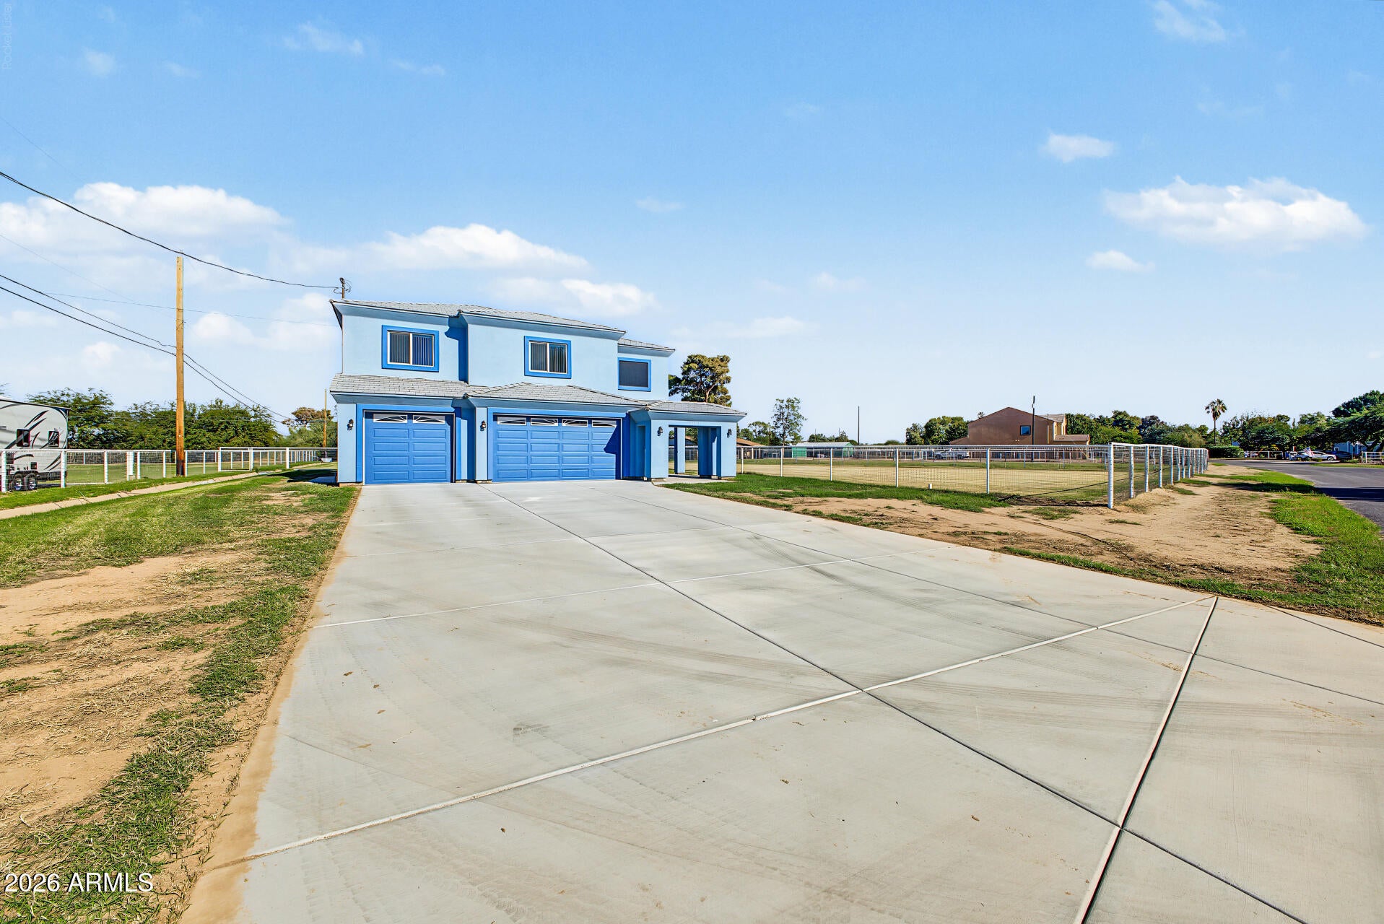
Start your new chapter in this beautiful 4-bedroom home situated on an expansive irrigated 1.04-acre lot! Fall in love w/the spacious open floor plan filled w/bountiful natural light, complemented by tile flooring, warm palette, & window blinds, creating the perfect setting for relaxing & entertaining. Updated kitchen features mosaic tile backsplash, granite counters, a plethora of cabinetry, stainless-steel appliances, a walk-in pantry, & a center island w/a breakfast bar. A convenient powder room completes the main level. Venture to the large main retreat, showcasing an ensuite w/a jetted tub & a walk-in closet. Home comes with spray foam insulation for high energy efficiency. A whole house water system good for 20 years. A covered patio for unwinding after a long day. Don't miss out!

Save
Ask
Tour
Hide
Share
Listing Snapshot
Price 
$974,995
Days On Site 
0 Days
Bedrooms 
4
Inside Area (SqFt) 
2,439 sqft
Total Baths 
3
Full Baths 
2
Partial Baths 
1
Lot Size 
1.04 Acres
Year Built 
2022
MLS Number 
7104875
Status 
Active
Property Tax 
$3,449
HOA/Condo/Coop Fees 
N/A
Sq Ft Source 
Assessor
Friends & Family
Recent Activity
3 hours agoListing updated with changes from the MLS
3 hours agoListing first seen on site
General Features
Acres 
1.04
Additional Property Use 
FarmRanch
Attached Garage 
Yes
Cross Street 
S Power Rd and E Chandler Heights Rd
Disclosures 
Agency Discl Req
Garage 
Yes
Garage Spaces 
3
Land Lease 
No
Levels 
Two
Number Of Stories 
2
Parking 
Garage Door OpenerDirect Access
Parking Spaces 
3
Property Sub Type 
Single Family Residence
Sewer 
Septic Tank
SqFt Total 
2439
Style 
Contemporary
Water Source 
Public
Interior Features
Appliances 
DishwasherDisposalRefrigeratorMicrowaveElectric RangeWater Softener Owned
Cooling 
Ceiling Fan(s)Central AirHeat Pump
Flooring 
CarpetTile
Heating 
Electric
Interior 
Double VanityBreakfast BarKitchen IslandGranite CountersHigh Speed InternetHigh Ceilings
Laundry Features 
Washer HookupInsideGas Dryer Hookup
Window Features 
Double Pane Windows
Save
Ask
Tour
Hide
Share
Exterior Features
Construction Details 
Stucco
Fencing 
WireBack Yard
Roof 
Tile
Spa Features 
None
Windows/Doors 
Double Pane Windows
Community Features
Accessibility Features 
Therapeutic Whirlpool
School District 
Chandler Unified District #80
Township 
2S
Financing Terms Available 
CashVA LoanFHAConventional
Roads 
Asphalt
Horse Allowed 
Yes
Schools
School District
Chandler Unified District #80
Elementary School
Dr. Gary and Annette Auxier Elementary School
Middle School
Unknown
High School
Dr. Camille Casteel High School
Listing courtesy of West USA Realty.

logo

All information should be verified by the recipient and none is guaranteed as accurate by ARMLS. Copyright 2026 Arizona Regional Multiple Listing Service, Inc. All rights reserved.
Last checked: 2026-11-11 12:19 AM UTC

Neighborhood & Commute
Source: Walkscore
Disclosure: Community information and market data powered by Constellation Data Labs. Information is deemed reliable but not guaranteed.
Save
Ask
Tour
Hide
Share