Save
Ask
Tour
Hide
Share
$725,000
1 Day On Site

22136 E ESTRELLA Road
Queen Creek, AZ 85142

For Sale|Single Family Residence|Active
3
Beds
3
Total Baths
2
Full Baths
1
Partial Bath
2,302
SqFt
$315
/SqFt
2017
Built
Subdivision:
CHARLESTON ESTATES
County:
Maricopa
Call Now: 602-402-8076
Is this the listing for you? We can help make it yours.
602-402-8076
22136 E ESTRELLA Road22136 E ESTRELLA Road22136 E ESTRELLA Road22136 E ESTRELLA Road
Save
Ask
Tour
Hide
Share

Mortgage Calculator

Monthly Payment (Est.)

Enter an interest rate to see your estimated monthly payment.
Calculator powered by Showcase IDX, a Constellation1 Company. Copyright ©2026 Information is deemed reliable but not guaranteed.

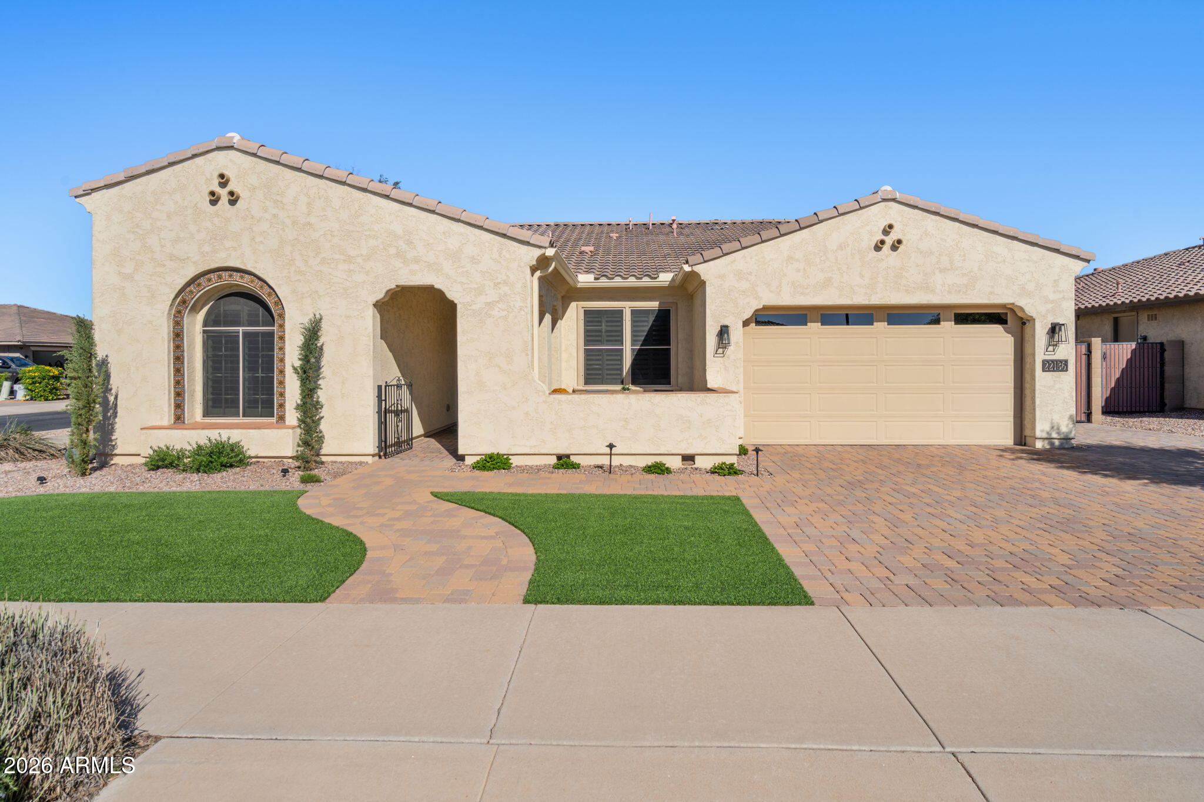
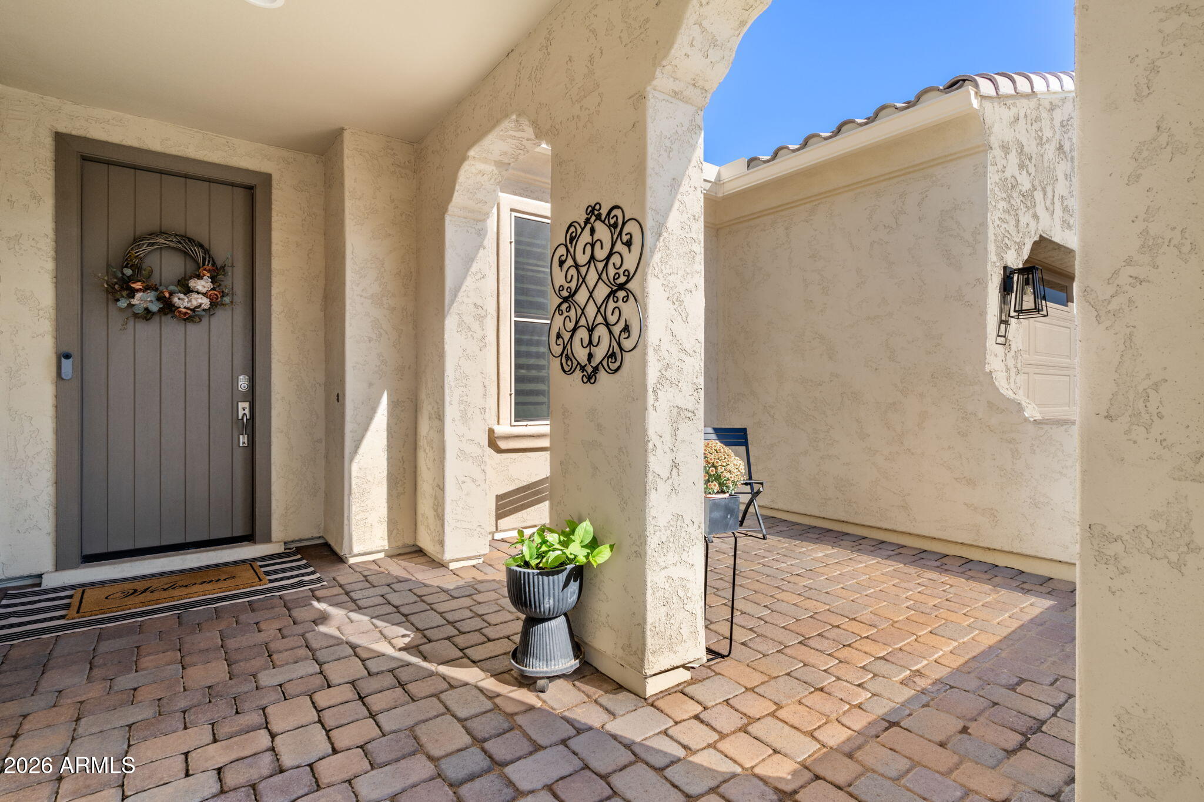
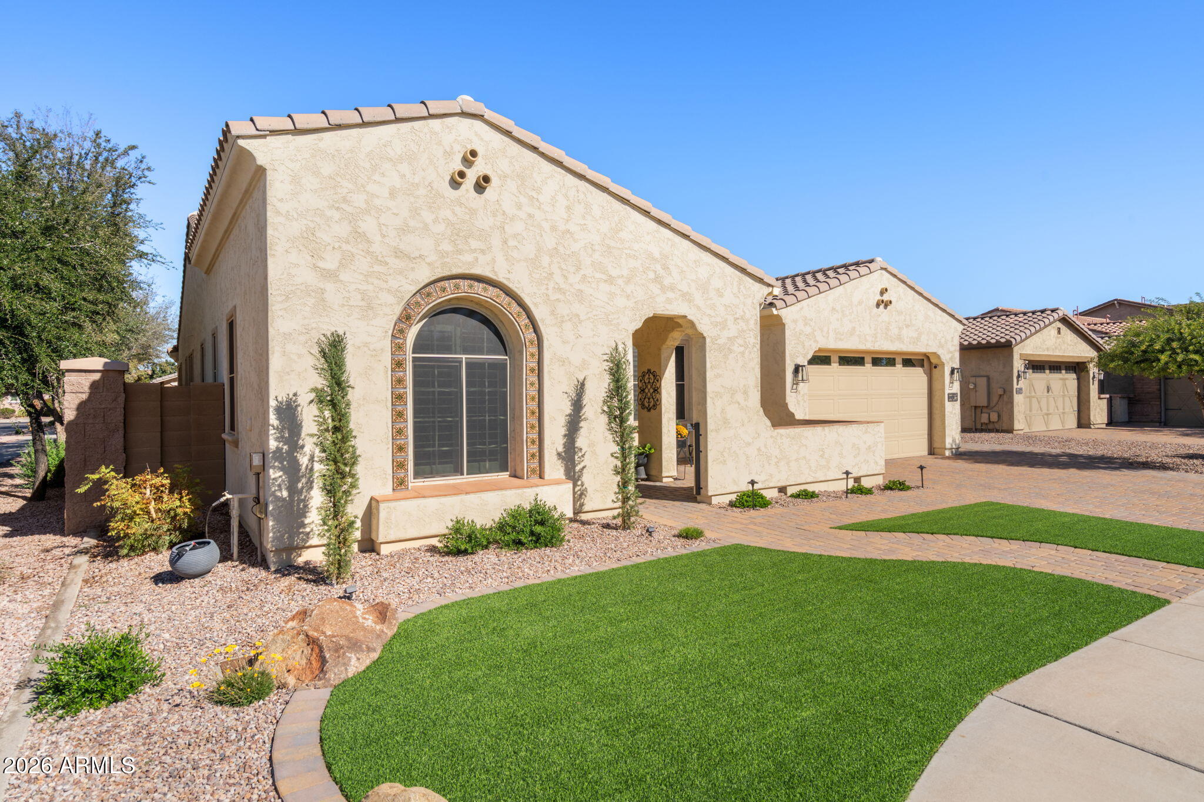
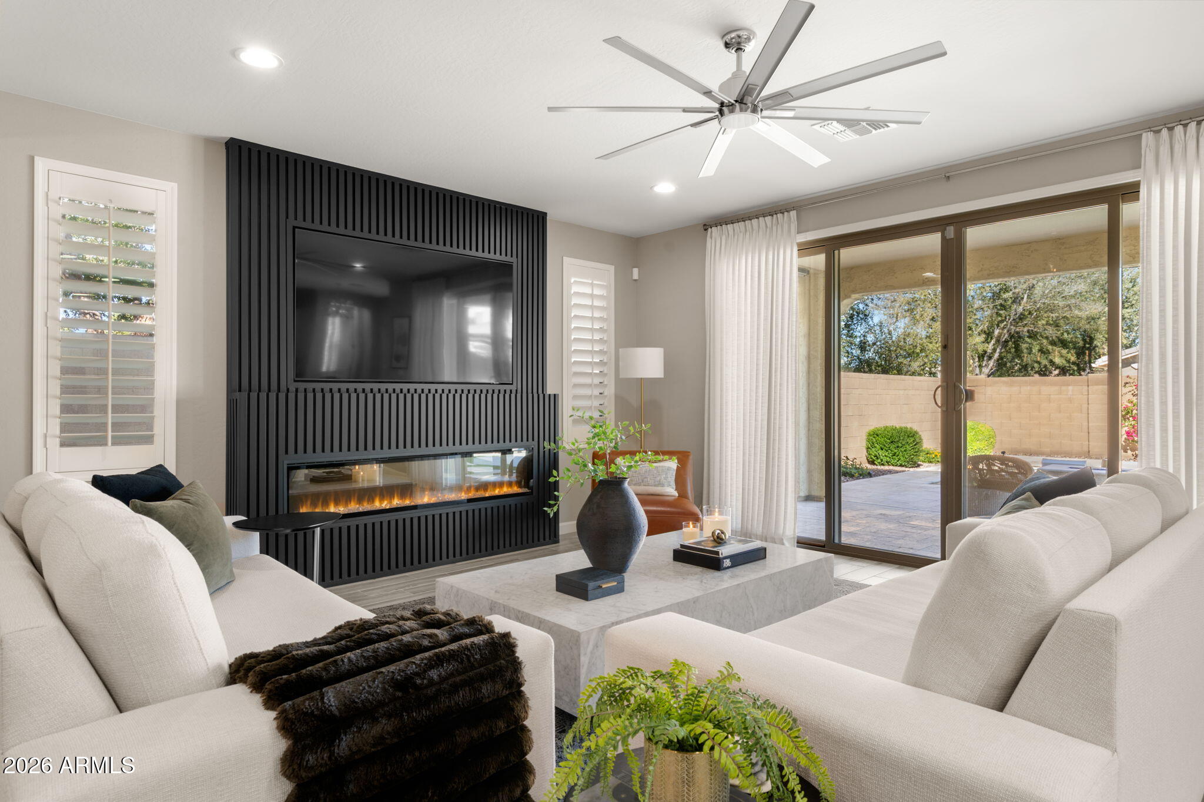
Some homes simply stand out, and this is one you truly have to experience in person. Meticulously maintained and beautifully appointed, this exceptional home offers an impressive combination of refined finishes, thoughtful upgrades, and resort-inspired living. Every space reflects an unmistakable pride of ownership and attention to detail. The impressive curb appeal begins with professionally designed front yard landscaping, featuring upgraded artificial turf and an extended Belgard paver driveway complemented by an RV gate. This beautifully finished exterior creates an inviting first impression and sets the tone for the quality and attention to detail found throughout the property. Featuring 3 bedrooms plus a den, 2.5 bathrooms, and an oversized 3-car tandem garage, is equally well appointed, featuring epoxy flooring, custom built-in cabinetry, an electric vehicle outlet, and an upgraded insulated garage door. Additional thoughtful improvements include South and West facing sunscreens and rain gutters. From the beautifully finished interiors to the exceptional outdoor living spaces, this home offers a level of care, comfort, and thoughtful customization that is increasingly difficult to find. Impeccably maintained and designed to be enjoyed from day one, this is a rare opportunity to own a home where the details have already been thoughtfully taken care of. An exceptional home, inside and out, and an absolute must-see!

Save
Ask
Tour
Hide
Share
Listing Snapshot
Price 
$725,000
Days On Site 
1 Day
Bedrooms 
3
Inside Area (SqFt) 
2,302 sqft
Total Baths 
3
Full Baths 
2
Partial Baths 
1
Lot Size 
0.19 Acres
Year Built 
2017
MLS Number 
7105361
Status 
Active
Property Tax 
$2,362
HOA/Condo/Coop Fees 
$148 monthly
Sq Ft Source 
Assessor
Friends & Family
Recent Activity
3 hours agoListing updated with changes from the MLS
7 hours agoStatus changed to Active
yesterdayListing first seen on site
General Features
Acres 
0.19
Cross Street 
Signal Butte & Ocotillo
Disclosures 
Seller Discl Avail
Garage 
Yes
Garage Spaces 
3
Land Lease 
No
Levels 
One
Number Of Stories 
1
Parking Spaces 
2
Property Sub Type 
Single Family Residence
Sewer 
Public Sewer
SqFt Total 
2302
Water Source 
Public
Interior Features
Appliances 
DishwasherDisposalGas CooktopMicrowave
Cooling 
Ceiling Fan(s)Central AirENERGY STAR Qualified Equipment
Fireplace 
Yes
Fireplaces 
2
Heating 
Natural Gas
Interior 
Double VanityEat-in KitchenPantryKitchen Island
Laundry Features 
Inside
Save
Ask
Tour
Hide
Share
Exterior Features
Construction Details 
Stucco
Fencing 
BlockPartialBack Yard
Lot Features 
Sprinklers In FrontSprinklers In Rear
Pool Features 
FencedLapOutdoor Pool
Private Pool 
Yes
Roof 
Tile
Spa Features 
None
Community Features
Association Fee 
$148.0
Association Fee Frequency 
Monthly
School District 
Queen Creek Unified District
Township 
2S
Financing Terms Available 
CashVA LoanFHAConventional
Schools
School District
Queen Creek Unified District
Elementary School
Jack Barnes Elementary School
Middle School
Queen Creek Junior High School
High School
Queen Creek High School
Listing courtesy of HomeSmart.

logo

All information should be verified by the recipient and none is guaranteed as accurate by ARMLS. Copyright 2026 Arizona Regional Multiple Listing Service, Inc. All rights reserved.
Last checked: 2026-11-12 02:44 PM UTC

Neighborhood & Commute
Source: Walkscore
Disclosure: Community information and market data powered by Constellation Data Labs. Information is deemed reliable but not guaranteed.
Save
Ask
Tour
Hide
Share