Save
Ask
Tour
Hide
Share
$1,250,000
1 Day On Site

10026 W GOLDDUST Drive
Queen Creek, AZ 85144

For Sale|Single Family Residence|Active
4
Beds
3
Total Baths
3
Full Baths
3,141
SqFt
$398
/SqFt
2021
Built
Subdivision:
GOLDMINE MOUNTAIN
County:
Pinal
Call Now: 602-402-8076
Is this the listing for you? We can help make it yours.
602-402-8076
10026 W GOLDDUST Drive10026 W GOLDDUST Drive10026 W GOLDDUST Drive10026 W GOLDDUST Drive
Save
Ask
Tour
Hide
Share

Mortgage Calculator

Monthly Payment (Est.)

Enter an interest rate to see your estimated monthly payment.
Calculator powered by Showcase IDX, a Constellation1 Company. Copyright ©2026 Information is deemed reliable but not guaranteed.

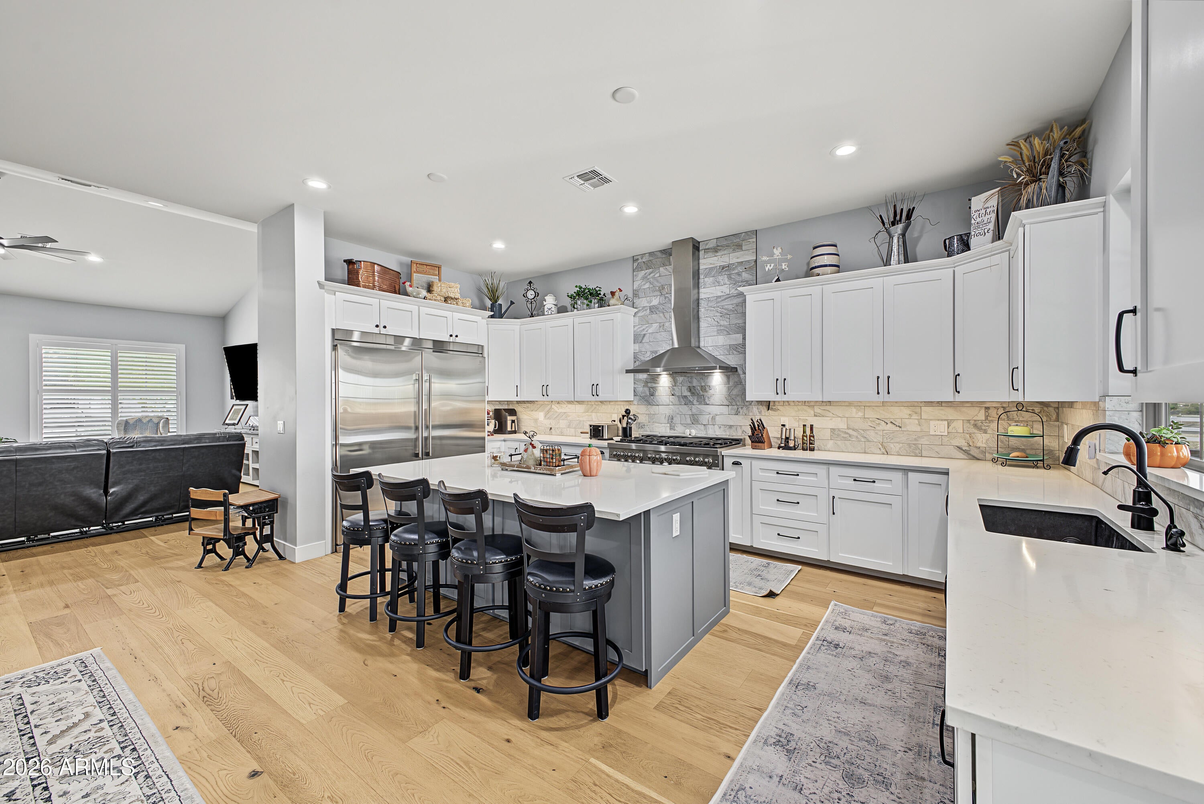
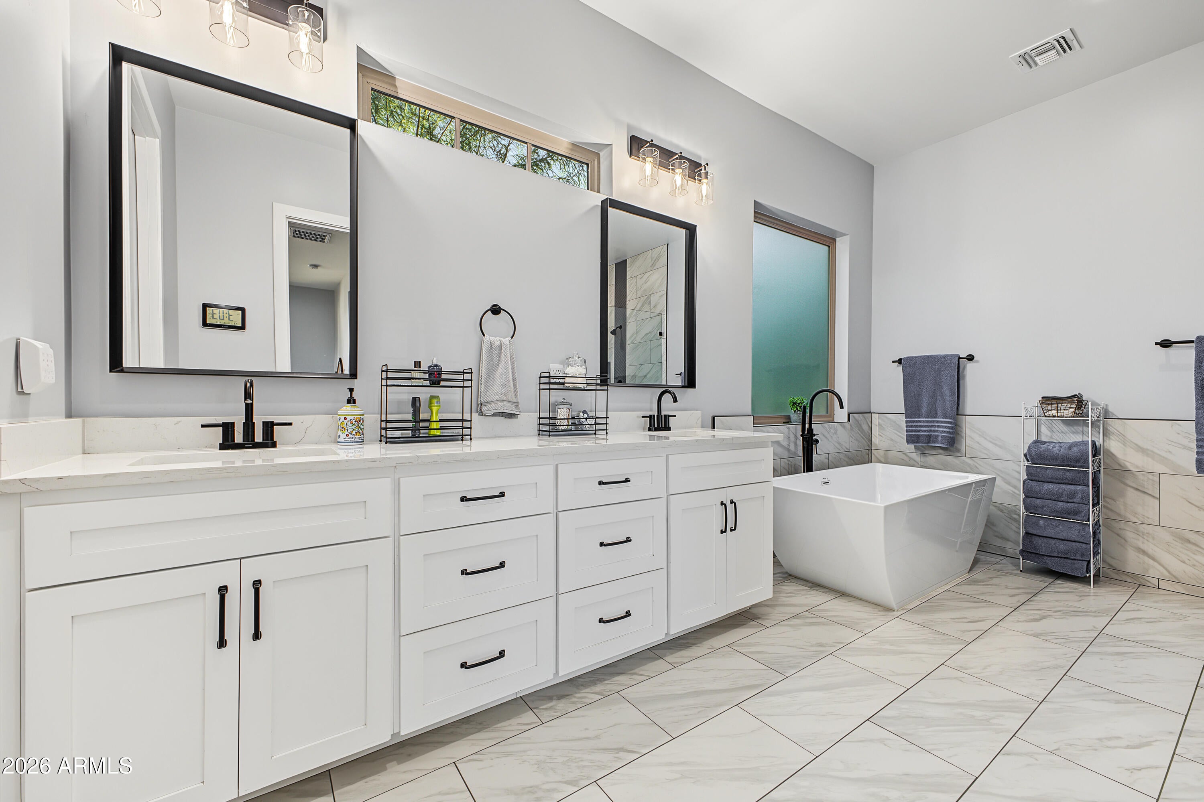
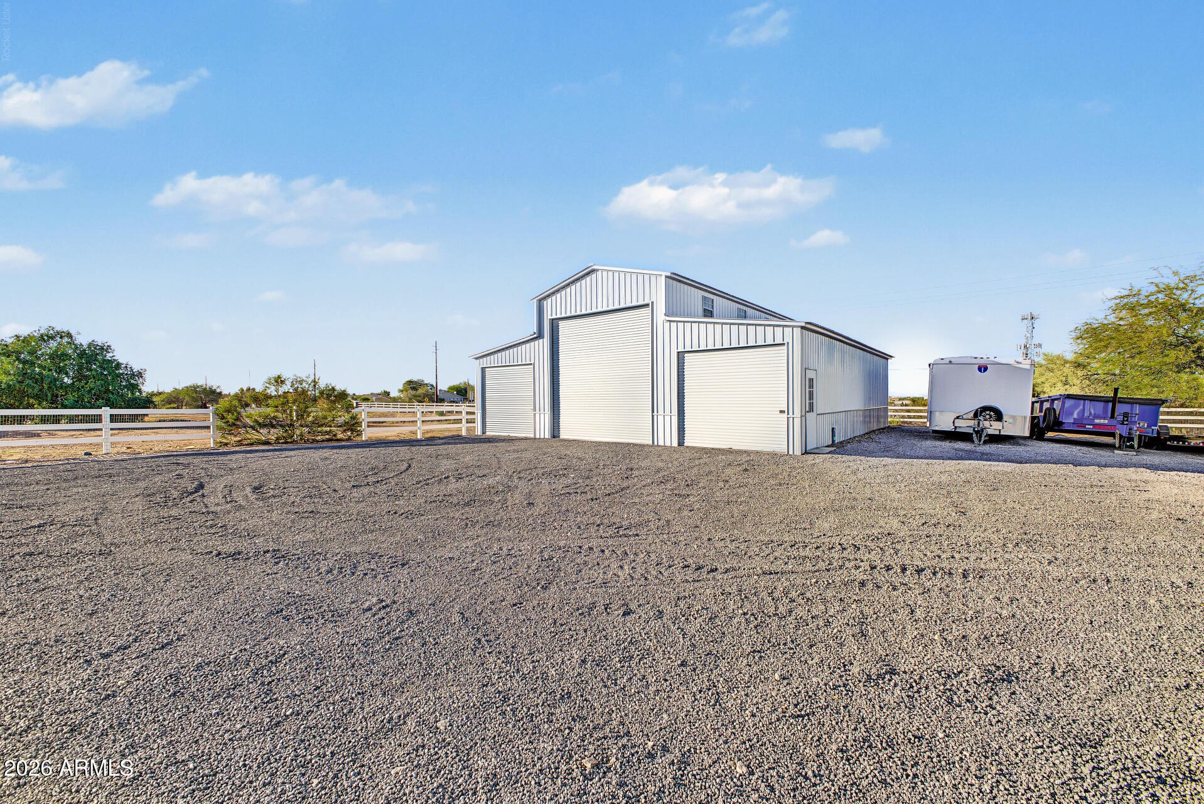
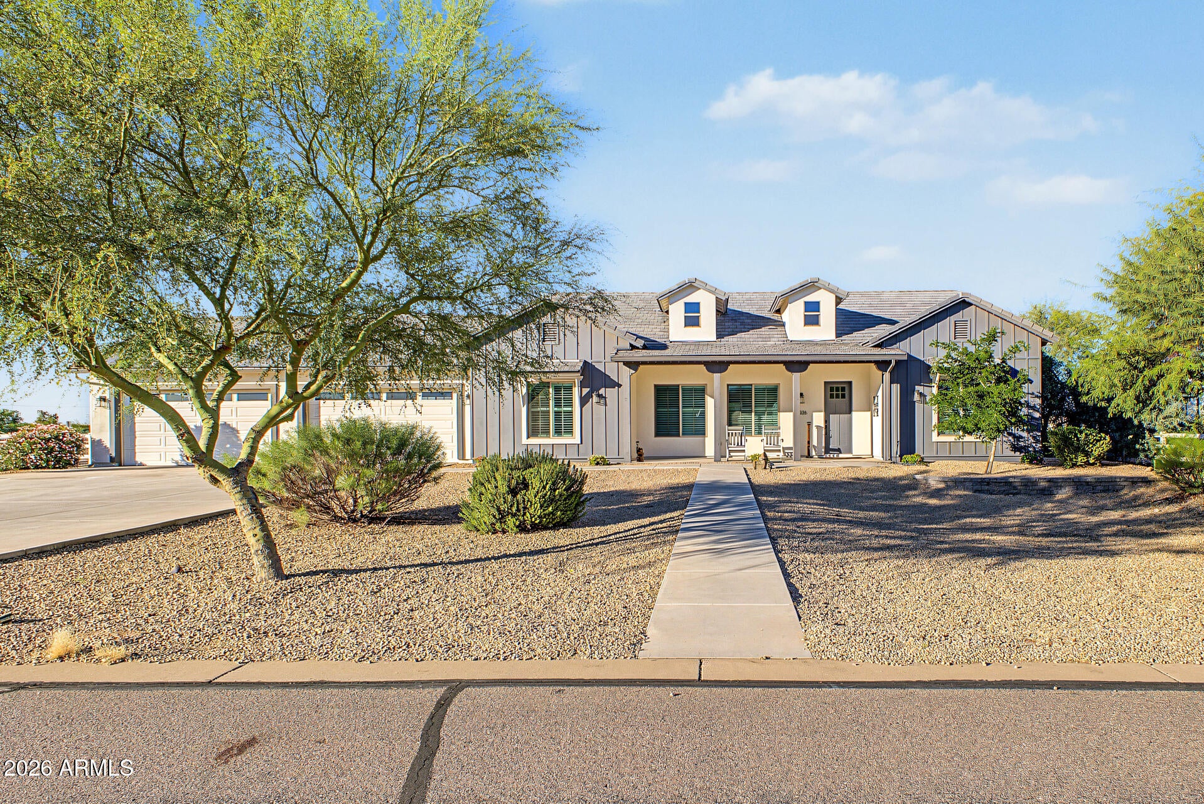
Built in 2021, this single-level 4 bed, 3 bath Goldmine Mountain home sits on nearly an acre with San Tan Mountain views and horses allowed. The star is the 40'x46' shop with a 14' center door and two 8' side doors, sized for a 40' Class A motorhome plus a truck and boat, with room left over for toys, tools or a workshop. The 3,141 sq ft home also features a 4-car garage with a rear overhead door for true pull-through access to the backyard. Out back, a horse stall is ready for your animals and there's plenty of space for trailers, toys and room to roam. Minutes from the Goldmine Trailhead, San Tan Regional Park and Queen Creek shopping and dining. A newer build with this kind of RV and equestrian setup is hard to find. Bring the coach and the horses. Imagine enchanting evenings in the vast backyard, complete with a spacious covered patio, travertine pavers, a relaxing spa, an outdoor kitchen with a dry bar, a detached RV garage and workshop, and breathtaking mountain views for a picturesque backdrop. Don't miss your chance to own this incredible gem!

Save
Ask
Tour
Hide
Share
Listing Snapshot
Price 
$1,250,000
Days On Site 
1 Day
Bedrooms 
4
Inside Area (SqFt) 
3,141 sqft
Total Baths 
3
Full Baths 
3
Partial Baths 
N/A
Lot Size 
0.87 Acres
Year Built 
2021
MLS Number 
7105819
Status 
Active
Property Tax 
$3,346
HOA/Condo/Coop Fees 
$76.67 monthly
Sq Ft Source 
Owner
Friends & Family
Recent Activity
an hour agoListing updated with changes from the MLS
an hour agoStatus changed to Active
yesterdayListing first seen on site
General Features
Acres 
0.87
Additional Property Use 
FarmRanch
Attached Garage 
Yes
Cross Street 
Sossaman Rd & Hunt Hwy
Disclosures 
Seller Discl AvailAgency Discl Req
Garage 
Yes
Garage Spaces 
10
Land Lease 
No
Levels 
One
Number Of Stories 
1
Parking 
RV Access/ParkingRV GatedDetachedGarage Door OpenerRV GarageDirect Access
Parking Spaces 
4
Property Sub Type 
Single Family Residence
Sewer 
Septic Tank
SqFt Total 
3141
Style 
Ranch
Utilities 
Propane
Water Source 
Public
Interior Features
Appliances 
DishwasherDisposalMicrowaveGas Range
Cooling 
Ceiling Fan(s)Central Air
Flooring 
CarpetTileWood
Heating 
Natural Gas
Interior 
Double VanityBreakfast BarKitchen IslandHigh Speed InternetVaulted Ceiling(s)
Laundry Features 
Washer HookupInside
Window Features 
Wood FramesScreensDouble Pane Windows
Save
Ask
Tour
Hide
Share
Exterior Features
Construction Details 
Stucco
Exterior 
BarbecueStorageBuilt-in Barbecue
Fencing 
Other
Other Structures 
Workshop
Patio And Porch 
Patio
Roof 
Tile
Spa Features 
None
View 
Mountain(s)
Waterview 
Mountain(s)
Windows/Doors 
Wood FramesScreensDouble Pane Windows
Community Features
Association Fee 
$230.0
Association Fee Frequency 
Quarterly
Community Features 
Sidewalks
School District 
Florence Unified School District
Township 
03S
Financing Terms Available 
CashConventional
Horse Allowed 
Yes
Schools
School District
Florence Unified School District
Elementary School
San Tan Heights Elementary
Middle School
San Tan Heights Elementary
High School
San Tan Foothills High School
Listing courtesy of eXp Realty.

logo

All information should be verified by the recipient and none is guaranteed as accurate by ARMLS. Copyright 2026 Arizona Regional Multiple Listing Service, Inc. All rights reserved.
Last checked: 2026-11-13 01:38 AM UTC

Neighborhood & Commute
Source: Walkscore
Disclosure: Community information and market data powered by Constellation Data Labs. Information is deemed reliable but not guaranteed.
Save
Ask
Tour
Hide
Share