Save
Ask
Tour
Hide
Share
$649,000
3 Days On Site

18403 E SPARROW Drive
Queen Creek, AZ 85142

For Sale|Single Family Residence|Active
4
Beds
2
Total Baths
2
Full Baths
2,451
SqFt
$265
/SqFt
2004
Built
Subdivision:
CORTINA PARCEL 3
County:
Maricopa
Call Now: 602-402-8076
Is this the listing for you? We can help make it yours.
602-402-8076
18403 E SPARROW Drive18403 E SPARROW Drive18403 E SPARROW Drive18403 E SPARROW Drive
Save
Ask
Tour
Hide
Share

Mortgage Calculator

Monthly Payment (Est.)

Enter an interest rate to see your estimated monthly payment.
Calculator powered by Showcase IDX, a Constellation1 Company. Copyright ©2026 Information is deemed reliable but not guaranteed.

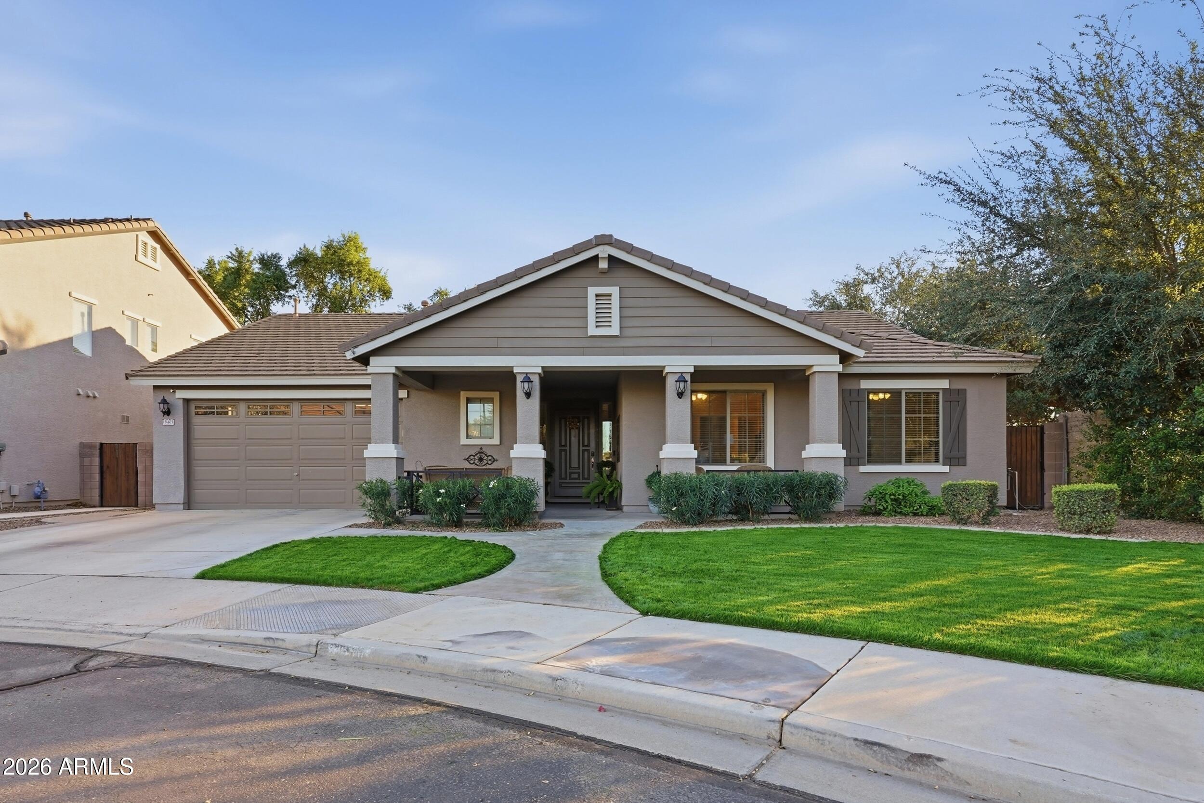
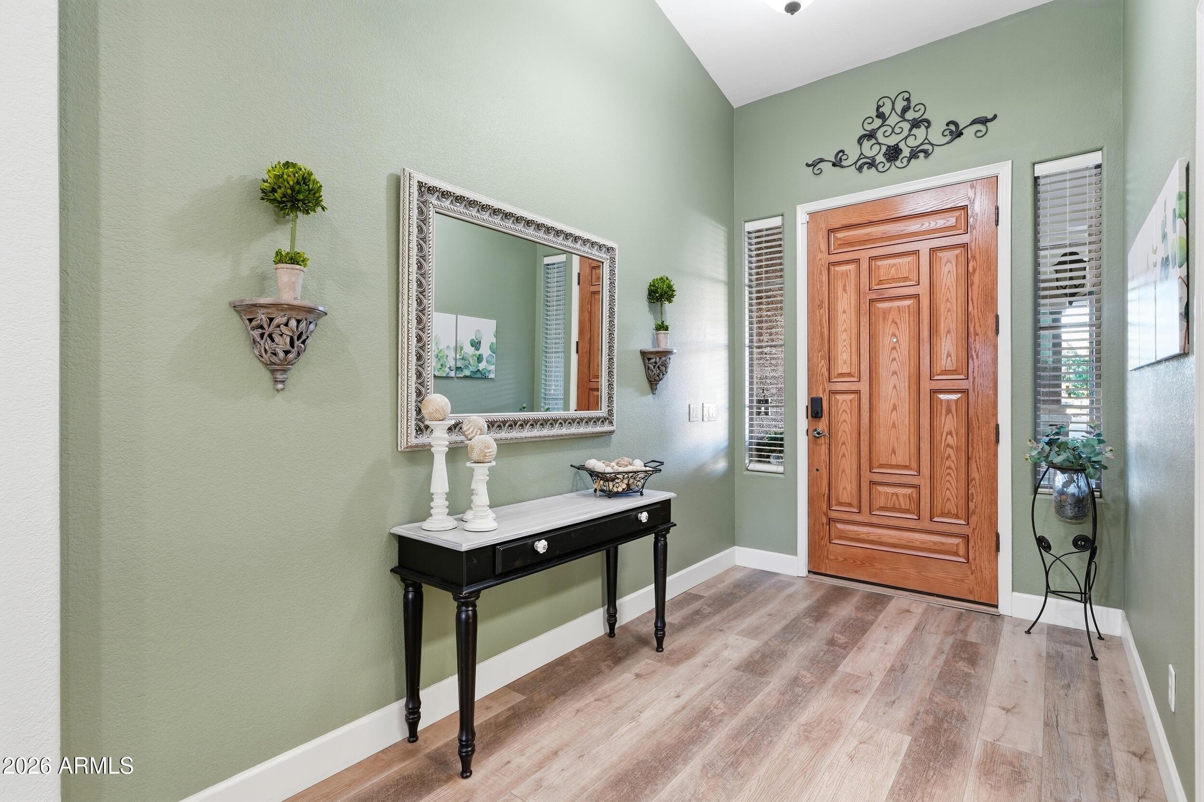
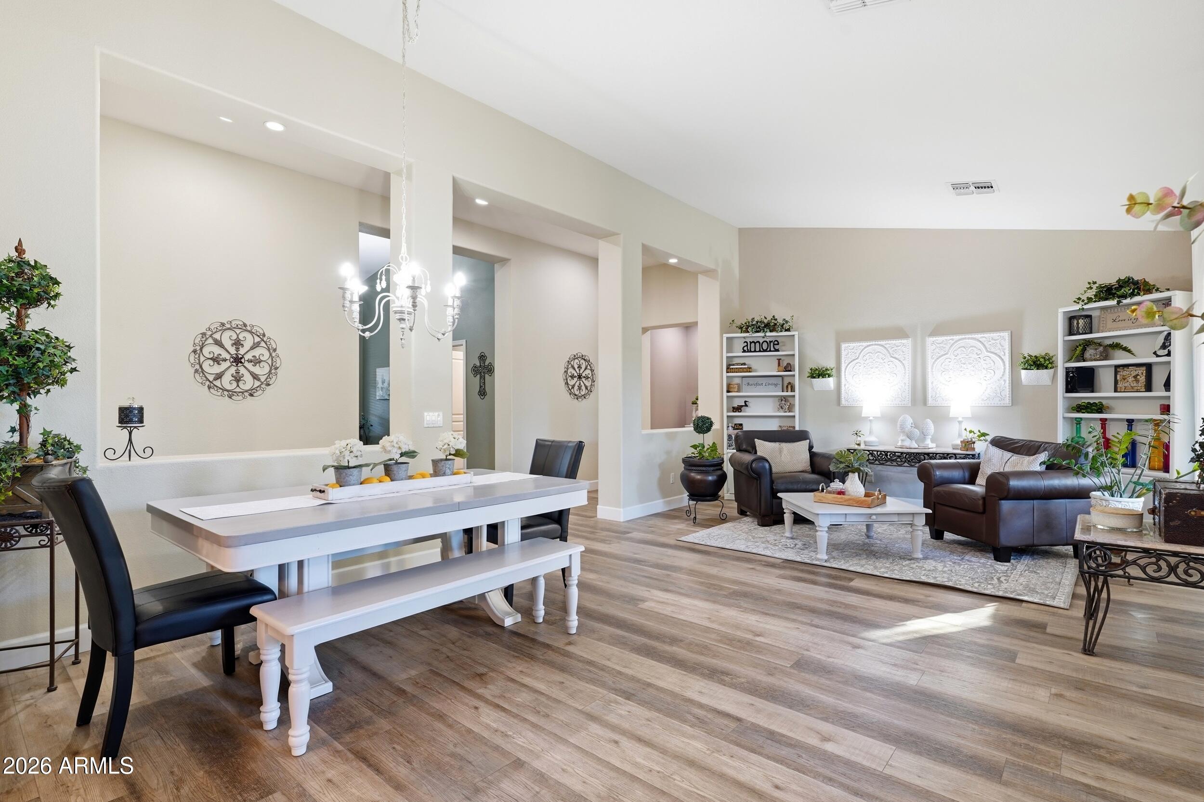
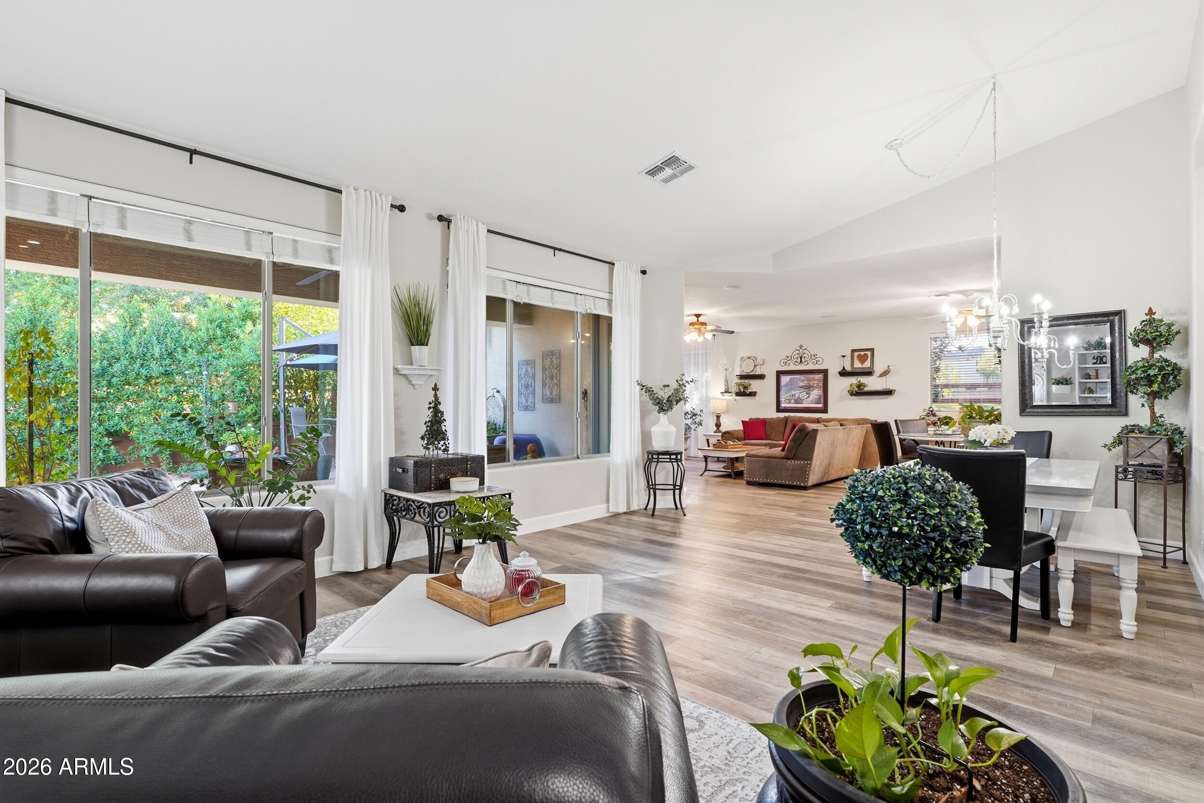
SINGLE-LEVEL CHARMER IN COVETED CORTINA! Lovingly maintained by its longtime owner, this move-in-ready home offers the perfect blend of comfort, style & outdoor living. Step into your own backyard retreat featuring a sparkling private pool, mature landscaping, and a built-in fire pit with seating area--perfect for entertaining, relaxing & enjoying beautiful Arizona evenings! Even better, the home sides to a greenbelt, adding a nice separation for a peaceful setting. Inside, you'll love 9' and vaulted ceilings. The desirable split floor plan offers privacy, while the spacious kitchen features upgraded 42'' raised-panel cabinetry, granite countertops, nice pantry & built-in workspace. The kitchen opens to the family room, complete with a cozy gas fireplace. The primary suite features large walk-in closet, custom walk-in shower, and its own backyard exit. Beautiful wood planked flooring inside. Storage space in garage, extended driveway, generous front patio & a gorgeously green grassy yard. Side yard is complete with a dog door and gated dog run! Ready for its new owner. It's a total package. This Cortina beauty is one you won't want to miss!

Save
Ask
Tour
Hide
Share
Listing Snapshot
Price 
$649,000
Days On Site 
3 Days
Bedrooms 
4
Inside Area (SqFt) 
2,451 sqft
Total Baths 
2
Full Baths 
2
Partial Baths 
N/A
Lot Size 
0.17 Acres
Year Built 
2004
MLS Number 
7106583
Status 
Active
Property Tax 
$2,165
HOA/Condo/Coop Fees 
$110 monthly
Sq Ft Source 
Owner
Friends & Family
Recent Activity
14 hours agoListing updated with changes from the MLS
yesterdayStatus changed to Active
3 days agoListing first seen on site
General Features
Acres 
0.17
Attached Garage 
Yes
Cross Street 
Power Rd and Germann Rd
Disclosures 
Seller Discl AvailAgency Discl Req
Foundation 
Slab
Garage 
Yes
Garage Spaces 
2
Home Warranty 
Yes
Land Lease 
No
Levels 
One
Number Of Stories 
1
Parking 
Garage Door Opener
Parking Spaces 
2
Property Sub Type 
Single Family Residence
Sewer 
Public Sewer
SqFt Total 
2451
Style 
Ranch
Water Source 
Public
Interior Features
Appliances 
DishwasherDisposalElectric CooktopMicrowaveElectric OvenElectric RangeENERGY STAR Qualified DryerENERGY STAR Qualified Washer
Cooling 
Ceiling Fan(s)Central Air
Fireplace 
Yes
Fireplace Features 
Family RoomFire Pit
Fireplaces 
1
Flooring 
CarpetLaminateTile
Heating 
Natural GasHeat Pump
Interior 
Double VanityEat-in KitchenBreakfast BarPantryKitchen IslandGranite CountersHigh Speed InternetVaulted Ceiling(s)High Ceilings
Laundry Features 
Washer HookupInside
Window Features 
Low Emissivity WindowsScreensDouble Pane Windows
Save
Ask
Tour
Hide
Share
Exterior Features
Construction Details 
StuccoStone
Fencing 
Wrought IronBlockBack Yard
Lot Features 
Corner LotDesert BackSprinklers In FrontSprinklers In Rear
Patio And Porch 
Patio
Pool Features 
FencedOutdoor PoolLap
Private Pool 
Yes
Roof 
Tile
Spa Features 
None
Windows/Doors 
Low Emissivity WindowsScreensDouble Pane Windows
Community Features
Accessibility Features 
Accessible Full Bath
Association Fee 
$330.0
Association Fee Frequency 
Quarterly
Community Features 
Tennis Court(s)PlaygroundSidewalks
School District 
Higley Unified School District
Township 
2S
Financing Terms Available 
CashVA LoanFHAConventional1031 Exchange
Schools
School District
Higley Unified School District
Elementary School
Cortina Elementary
Middle School
Sossaman Middle School
High School
Higley High School
Listing courtesy of Ravenswood Realty.

logo

All information should be verified by the recipient and none is guaranteed as accurate by ARMLS. Copyright 2026 Arizona Regional Multiple Listing Service, Inc. All rights reserved.
Last checked: 2026-11-17 01:35 AM UTC

Neighborhood & Commute
Source: Walkscore
Disclosure: Community information and market data powered by Constellation Data Labs. Information is deemed reliable but not guaranteed.
Save
Ask
Tour
Hide
Share