
21242 E AVENIDA DEL VALLE --Queen Creek, AZ 85142
Mortgage Calculator
Monthly Payment (Est.)
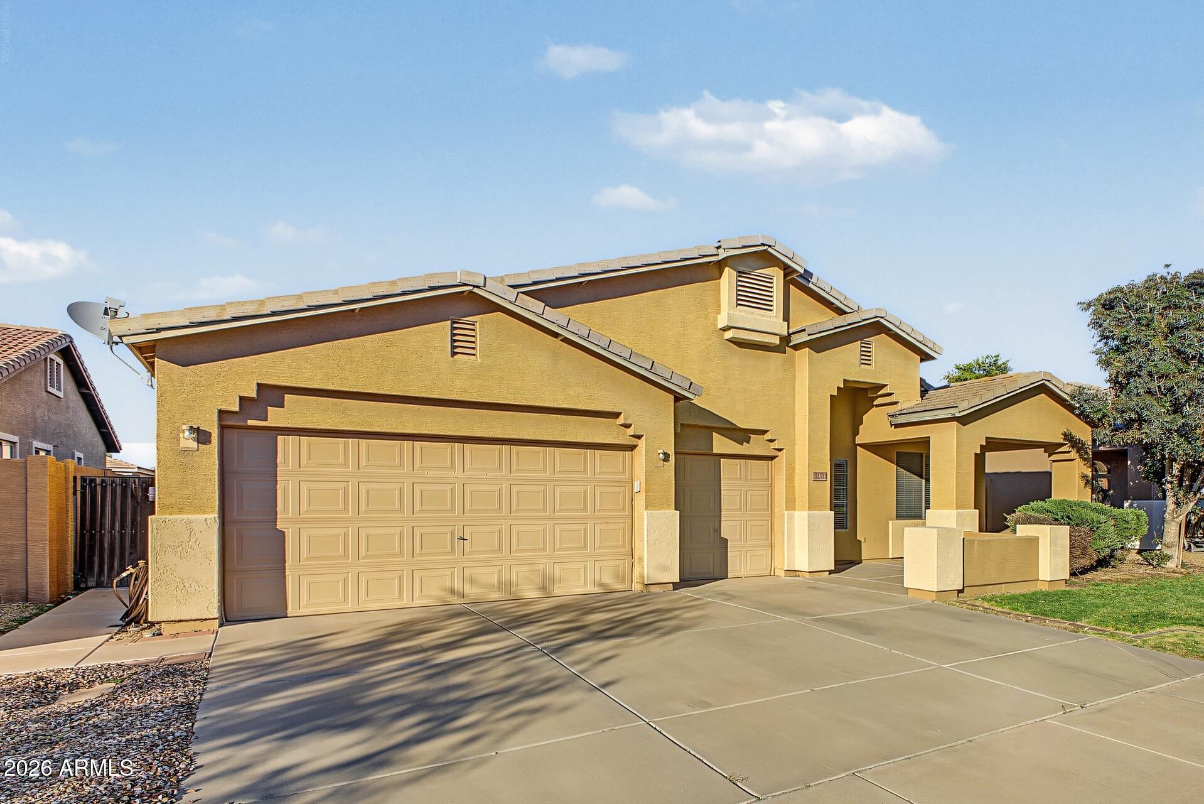
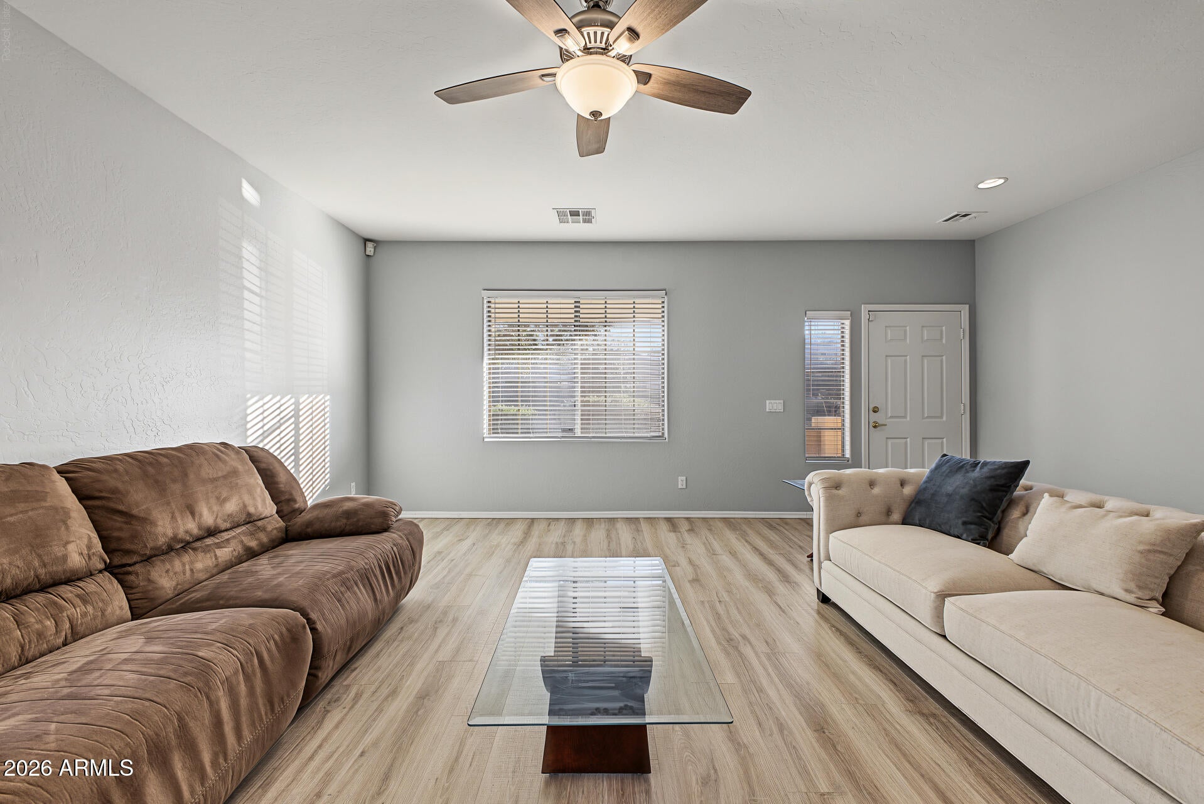
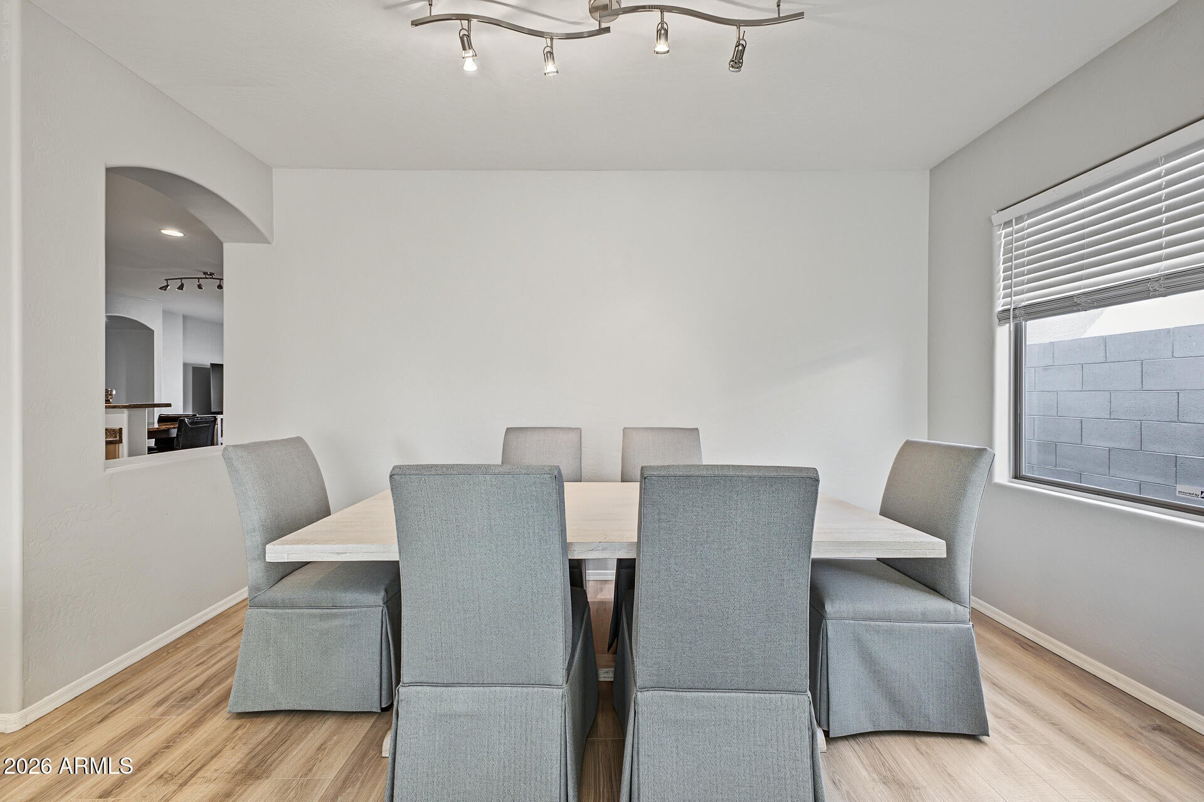
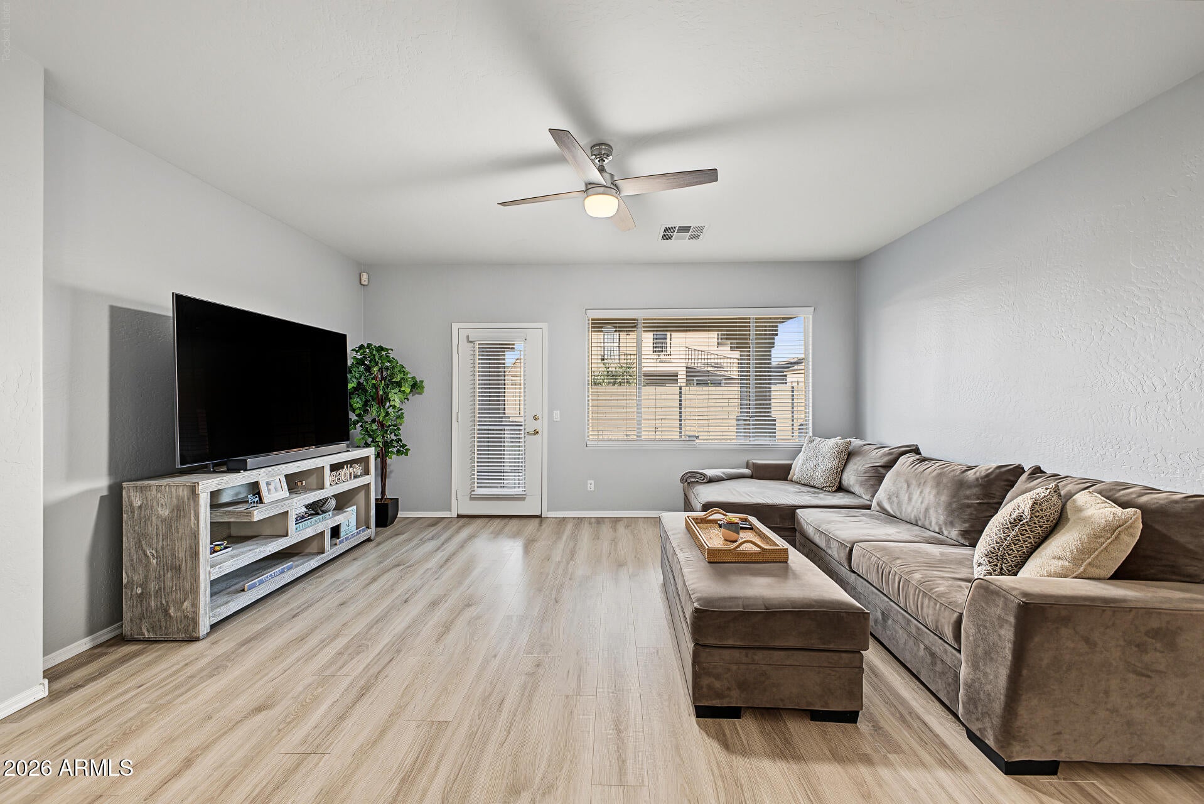
Enter an interest rate to see your estimated monthly payment.SPACE, COMFORT & LIFESTYLE IN THE VILLAGES AT QUEEN CREEK! Discover the perfect blend of functionality and everyday comfort in this beautifully maintained, single-level home featuring 4 bedrooms, 2 bathrooms, and a highly desirable 3-car garage! Offering approximately 2,120 square feet of thoughtfully arranged living space, this home provides the flexibility today's buyers appreciate. A welcoming front porch sets the tone, while inside, separate living and family rooms offer plenty of room to relax, entertain, or gather. The spacious kitchen features abundant cabinetry, a center island, pantry, and charming breakfast area, complemented by a separate formal dining room for hosting memorable meals and celebrations. The generously sized primary suite offers a peaceful retreat with 2 spacious walk-in closets, dual vanities, a soaking tub, and a separate shower. Updated glass shower enclosures add a refreshed touch to the bathrooms, while three additional bedrooms provide versatility for guests, a home office, hobbies, or additional living needs. An interior laundry room adds everyday convenience. Step outside to a spacious backyard featuring a large covered patio and grassy lawn, offering wonderful possibilities for outdoor entertaining, play, pets, or simply enjoying Arizona's beautiful weather. Beyond the home, enjoy the exceptional lifestyle offered by the Villages at Queen Creek, with community amenities including a sparkling swimming pool, clubhouse, fitness facilities, sports courts, playgrounds, scenic green spaces, and walking paths. Adding to the appeal is Las Colinas Golf Club, featuring an 18-hole public golf course, driving range, golf shop, and the popular Social Birdie restaurant, perfect for a casual brunch, dinner with friends, or relaxing after a round of golf. Outdoor enthusiasts will appreciate nearby Queen Creek Wash Trail, offering scenic opportunities for walking, jogging, and biking. Shopping, dining, and entertainment are just minutes away, with Queen Creek Marketplace offering a variety of retail stores and restaurants, along with the newly opened Switchyard, featuring popular dining destinations such as Postino and Snooze. For even more fun, enjoy nearby attractions including Pecan Lake Entertainment, FatCats, and Schnepf Farms, offering something for everyone! It's a wonderful combination of neighborhood charm, outdoor recreation, dining, entertainment, and the vibrant Queen Creek lifestyle! A rare combination of four bedrooms, multiple living areas, generous outdoor space, and a three-car garage in an amenity-rich Queen Creek community!
| 2 hours ago | Listing updated with changes from the MLS | |
| 7 hours ago | Status changed to Active | |
| 2 days ago | Listing first seen on site |

All information should be verified by the recipient and none is guaranteed as accurate by ARMLS. Copyright 2026 Arizona Regional Multiple Listing Service, Inc. All rights reserved.
Last checked: 2026-11-18 12:10 AM UTC