Save
Ask
Tour
Hide
Share
$574,900
1 Day On Site

41394 N JARNIGAN Place
Queen Creek, AZ 85140

For Sale|Single Family Residence|Active
4
Beds
3
Total Baths
2
Full Baths
1
Partial Bath
2,600
SqFt
$221
/SqFt
2012
Built
Subdivision:
IRONWOOD CROSSING - UNIT 1
County:
Pinal
Call Now: 602-402-8076
Is this the listing for you? We can help make it yours.
602-402-8076
41394 N JARNIGAN Place41394 N JARNIGAN Place41394 N JARNIGAN Place41394 N JARNIGAN Place
Save
Ask
Tour
Hide
Share

Mortgage Calculator

Monthly Payment (Est.)

Enter an interest rate to see your estimated monthly payment.
Calculator powered by Showcase IDX, a Constellation1 Company. Copyright ©2026 Information is deemed reliable but not guaranteed.

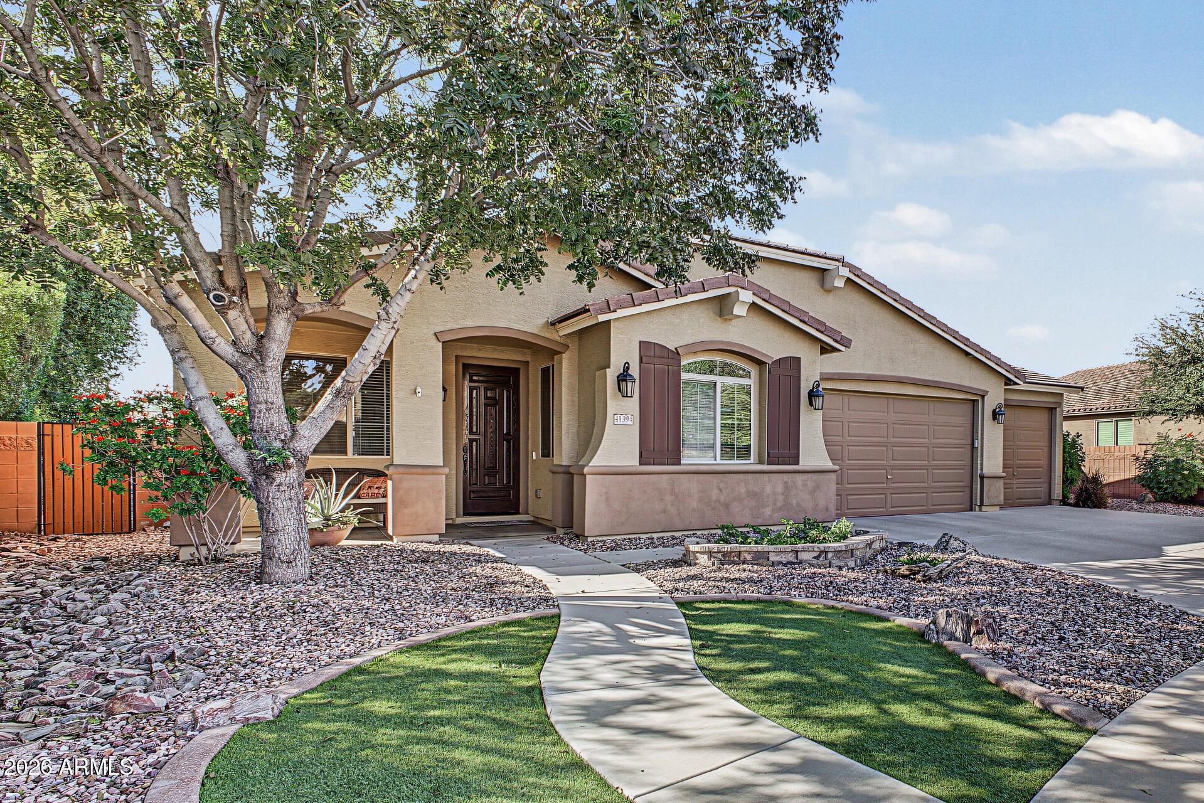
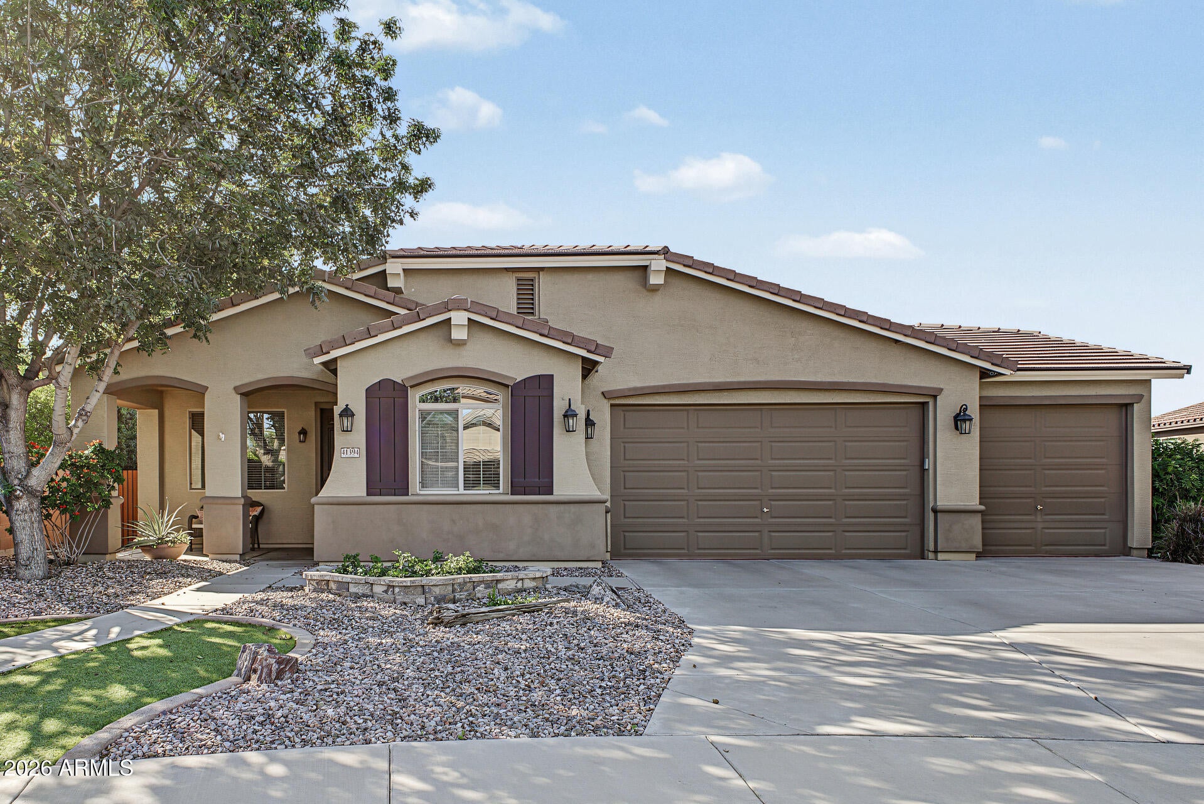
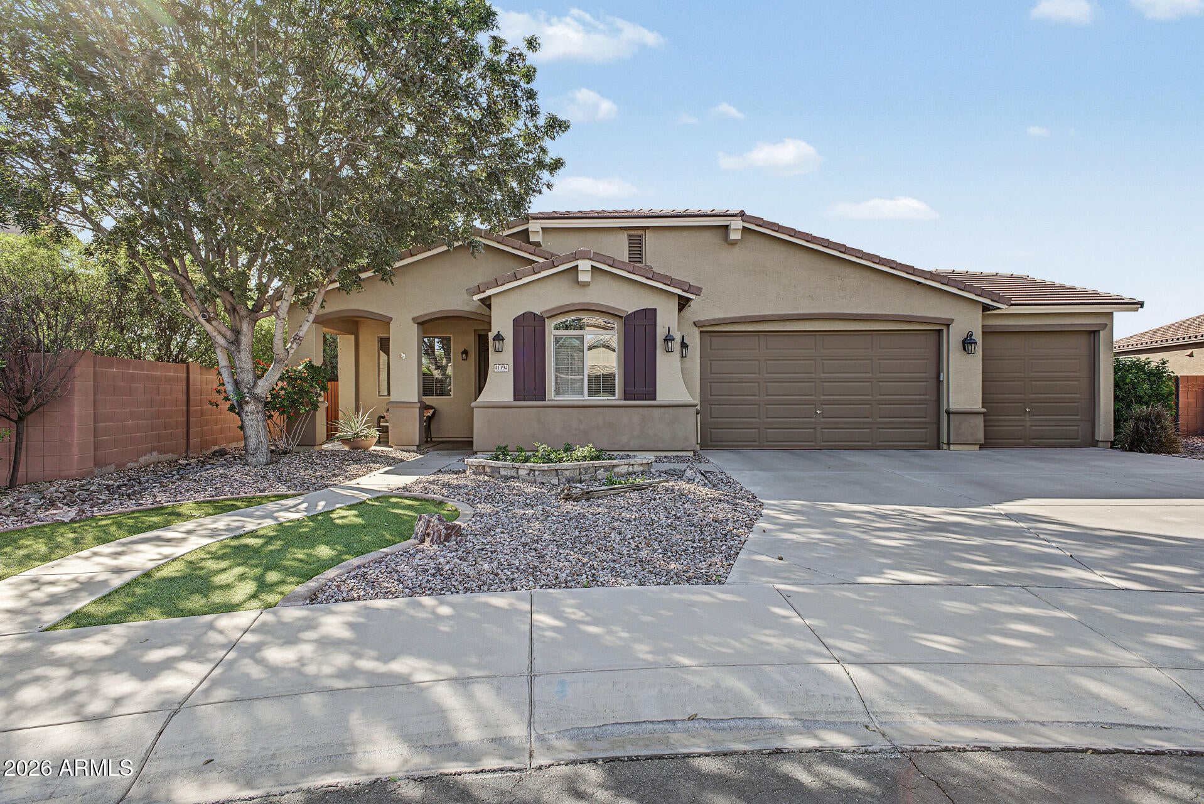
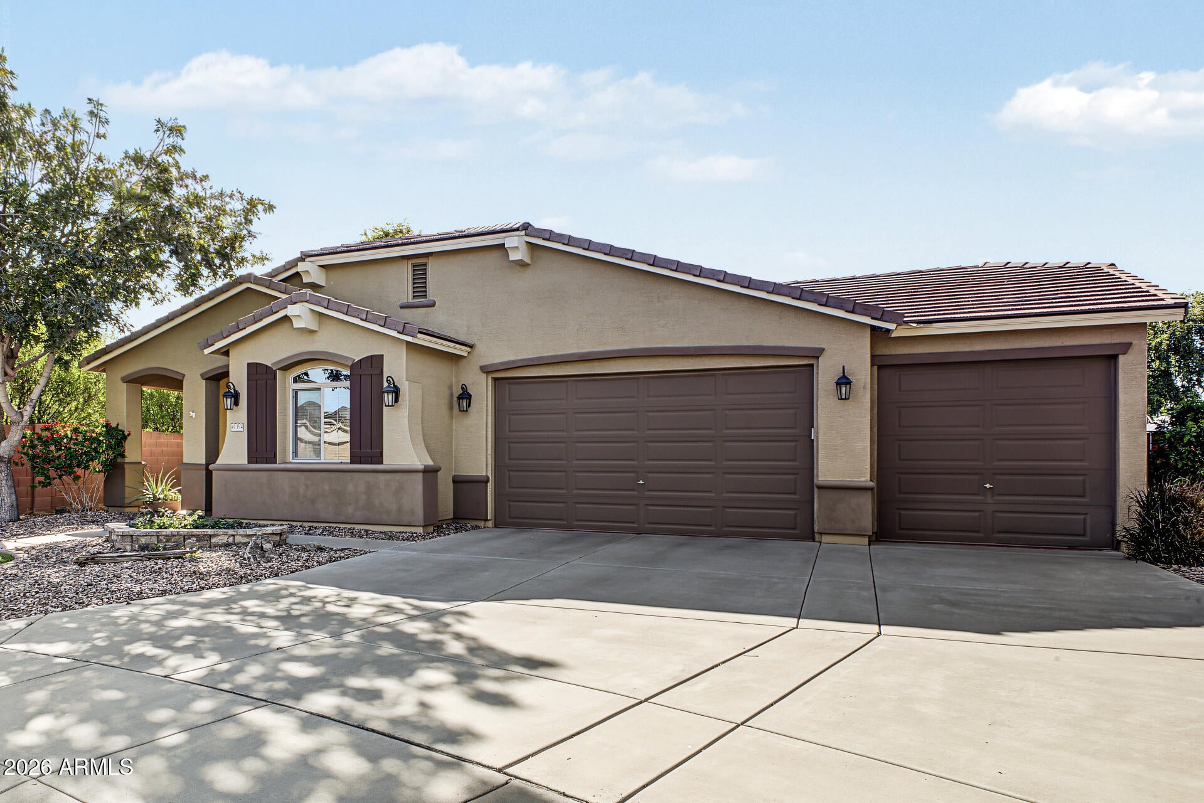
This home is a unique gem & entertainers delight! Huge Cul De Sac lot w/ great neighbors, great landscaping, gazebo, a Koi pond including 2 turtles (''Teeny'' & ''Tiny'') and the Koi fish if you wish! If not, they will be relocated w/ love! Supersized 3+car garage, RV gate+ single gate, ''man door'' & so much storage! 4 bed, 2.5 bath, Formal living/dining room, den, Huge Family rm, kitchen/ great room area. New paint inside 2026. Large island, granite, Kinetico water softner, & walk in pantry. Expansive primary bdrm w/ double sinks, sep tub/shower, big walk in closet! Neighborhood boasts 2 community pools, splash pad, BBQ ramadas, clubhouse, 20+ parks, basketball/ sand volleyball courts, frisbee golf, community events+more! Note: HOA fee includes monthly sewer fee! Come fall in love today! Seller willing to leave entertainment center that fits perfectly, SWING set, shed,turtles, fish, bar stools and some furniture if buyer would like! Ironwood Crossing has tons of events and clubs. hot cocoa with santa, easter egg hunt, holiday shopping event, movies in the pool and in the park, Veterans group, widow group, card groups and so much more! This is not your average neighborhood, its a true community. This home is very clean and ready for a new family to love it! Come see for yourself, you wont regret it!

Save
Ask
Tour
Hide
Share
Listing Snapshot
Price 
$574,900
Days On Site 
1 Day
Bedrooms 
4
Inside Area (SqFt) 
2,600 sqft
Total Baths 
3
Full Baths 
2
Partial Baths 
1
Lot Size 
0.27 Acres
Year Built 
2012
MLS Number 
7107573
Status 
Active
Property Tax 
$2,282
HOA/Condo/Coop Fees 
$225 monthly
Sq Ft Source 
Assessor
Friends & Family
Recent Activity
2 hours agoListing updated with changes from the MLS
2 hours agoStatus changed to Active
yesterdayListing first seen on site
General Features
Acres 
0.27
Attached Garage 
Yes
Cross Street 
Ironwood/Ocotillo
Disclosures 
Seller Discl Avail
Garage 
Yes
Garage Spaces 
3
Land Lease 
No
Levels 
One
Number Of Stories 
1
Parking 
RV GatedGarage Door Opener
Parking Spaces 
3
Property Sub Type 
Single Family Residence
Security 
Security System Owned
Sewer 
Private Sewer
SqFt Total 
2600
Utilities 
Natural Gas ConnectedPhone Available
Water Source 
Public
Interior Features
Appliances 
DishwasherDisposalRefrigeratorMicrowaveGas OvenWasherDryerWater Softener Owned
Cooling 
Ceiling Fan(s)Central Air
Flooring 
CarpetTile
Heating 
Natural Gas
Interior 
Double VanityBreakfast BarPantryKitchen IslandGranite CountersHigh Speed InternetHigh Ceilings
Laundry Features 
InsideGas Dryer Hookup
Window Features 
Low Emissivity WindowsDouble Pane Windows
Save
Ask
Tour
Hide
Share
Exterior Features
Construction Details 
Stucco
Exterior 
Storage
Fencing 
BlockBack YardPerimeter
Lot Features 
Cul-De-SacSprinklers In FrontSprinklers In Rear
Other Structures 
Gazebo
Patio And Porch 
Patio
Pool Features 
LapHeatedFenced
Roof 
Tile
Spa Features 
None
Windows/Doors 
Low Emissivity WindowsDouble Pane Windows
Community Features
Association Fee 
$225.0
Association Fee Frequency 
Monthly
Community Features 
PlaygroundClubhouseSidewalks
School District 
J O Combs Unified School District
Township 
02S
Financing Terms Available 
CashVA LoanFHAConventional1031 Exchange
Schools
School District
J O Combs Unified School District
Elementary School
Ranch Elementary School
Middle School
J. O. Combs Middle School
High School
Combs High School
Listing courtesy of Realty ONE Group.

logo

All information should be verified by the recipient and none is guaranteed as accurate by ARMLS. Copyright 2026 Arizona Regional Multiple Listing Service, Inc. All rights reserved.
Last checked: 2026-11-18 07:05 PM UTC

Neighborhood & Commute
Source: Walkscore
Disclosure: Community information and market data powered by Constellation Data Labs. Information is deemed reliable but not guaranteed.
Save
Ask
Tour
Hide
Share