Save
Ask
Tour
Hide
Share
$549,000
2 Days On Site

21071 E ARROYO VERDE Drive
Queen Creek, AZ 85142

For Sale|Single Family Residence|Active
3
Beds
3
Total Baths
3
Full Baths
1,994
SqFt
$275
/SqFt
2021
Built
Subdivision:
HASTINGS FARMS PARCEL B
County:
Maricopa
Call Now: 602-402-8076
Is this the listing for you? We can help make it yours.
602-402-8076
21071 E ARROYO VERDE Drive21071 E ARROYO VERDE Drive21071 E ARROYO VERDE Drive21071 E ARROYO VERDE Drive
Save
Ask
Tour
Hide
Share

Mortgage Calculator

Monthly Payment (Est.)

Enter an interest rate to see your estimated monthly payment.
Calculator powered by Showcase IDX, a Constellation1 Company. Copyright ©2026 Information is deemed reliable but not guaranteed.

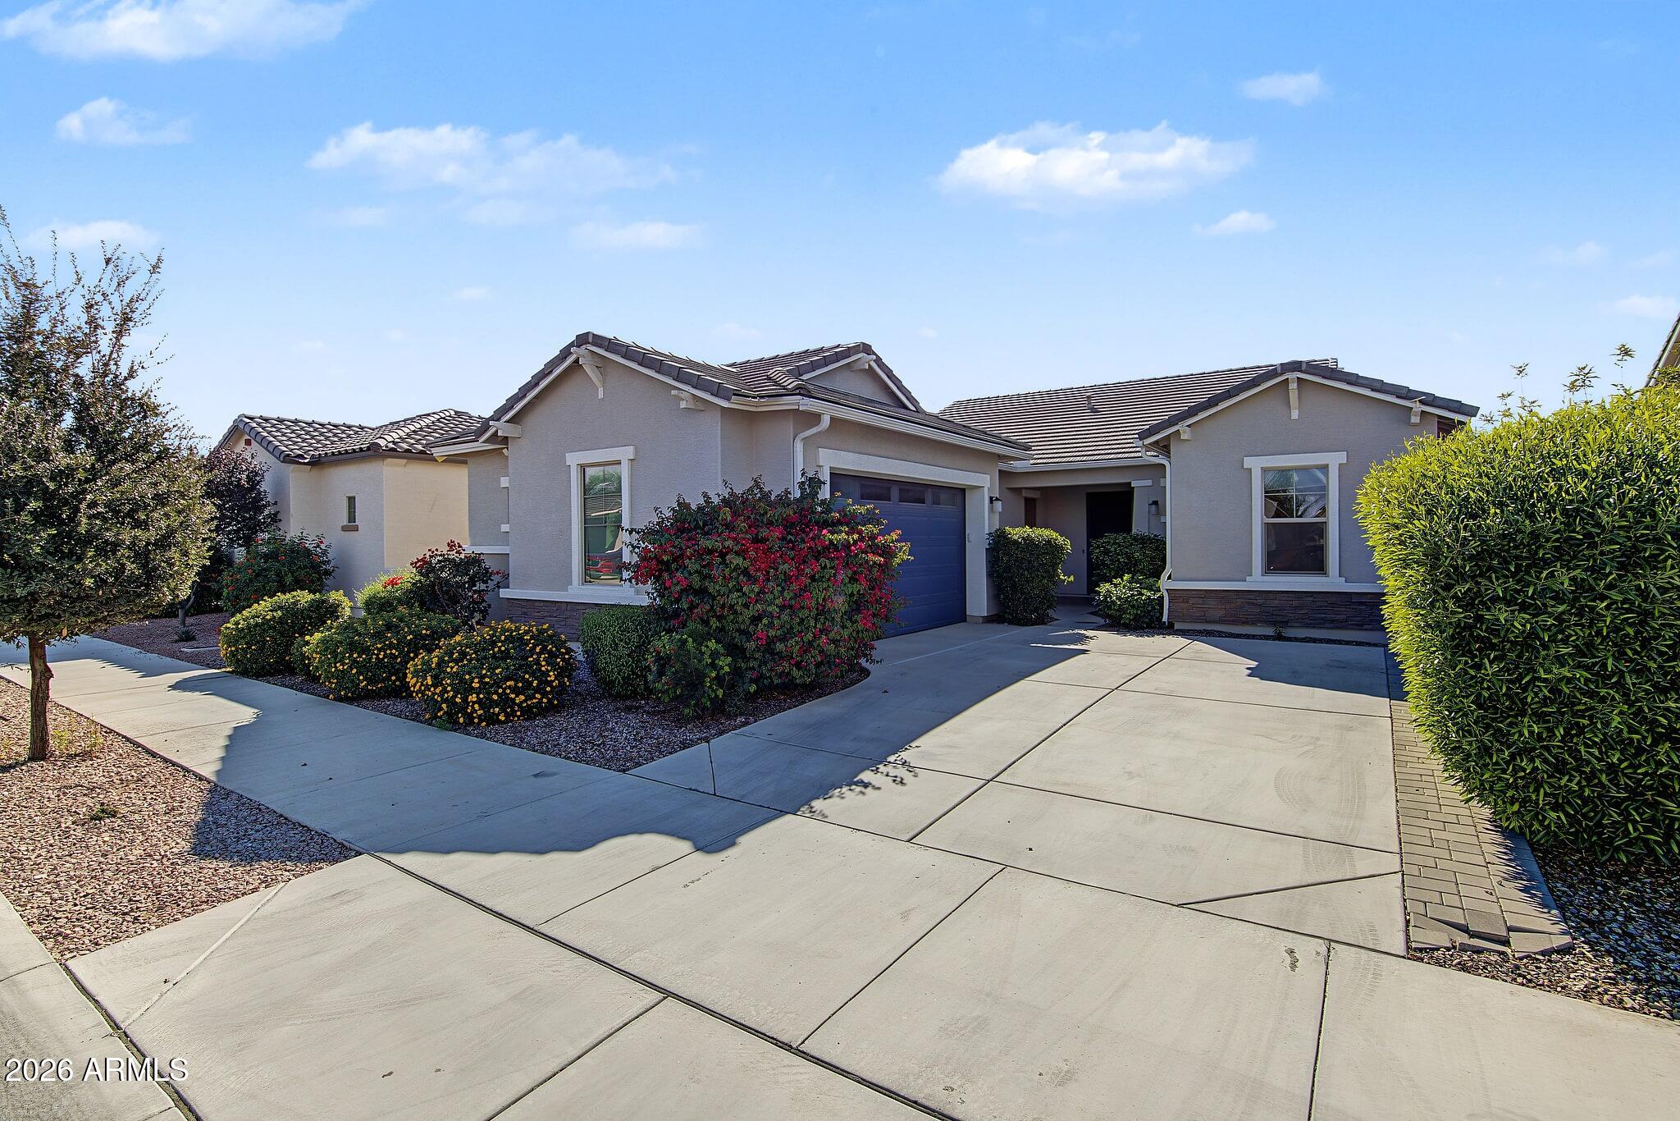
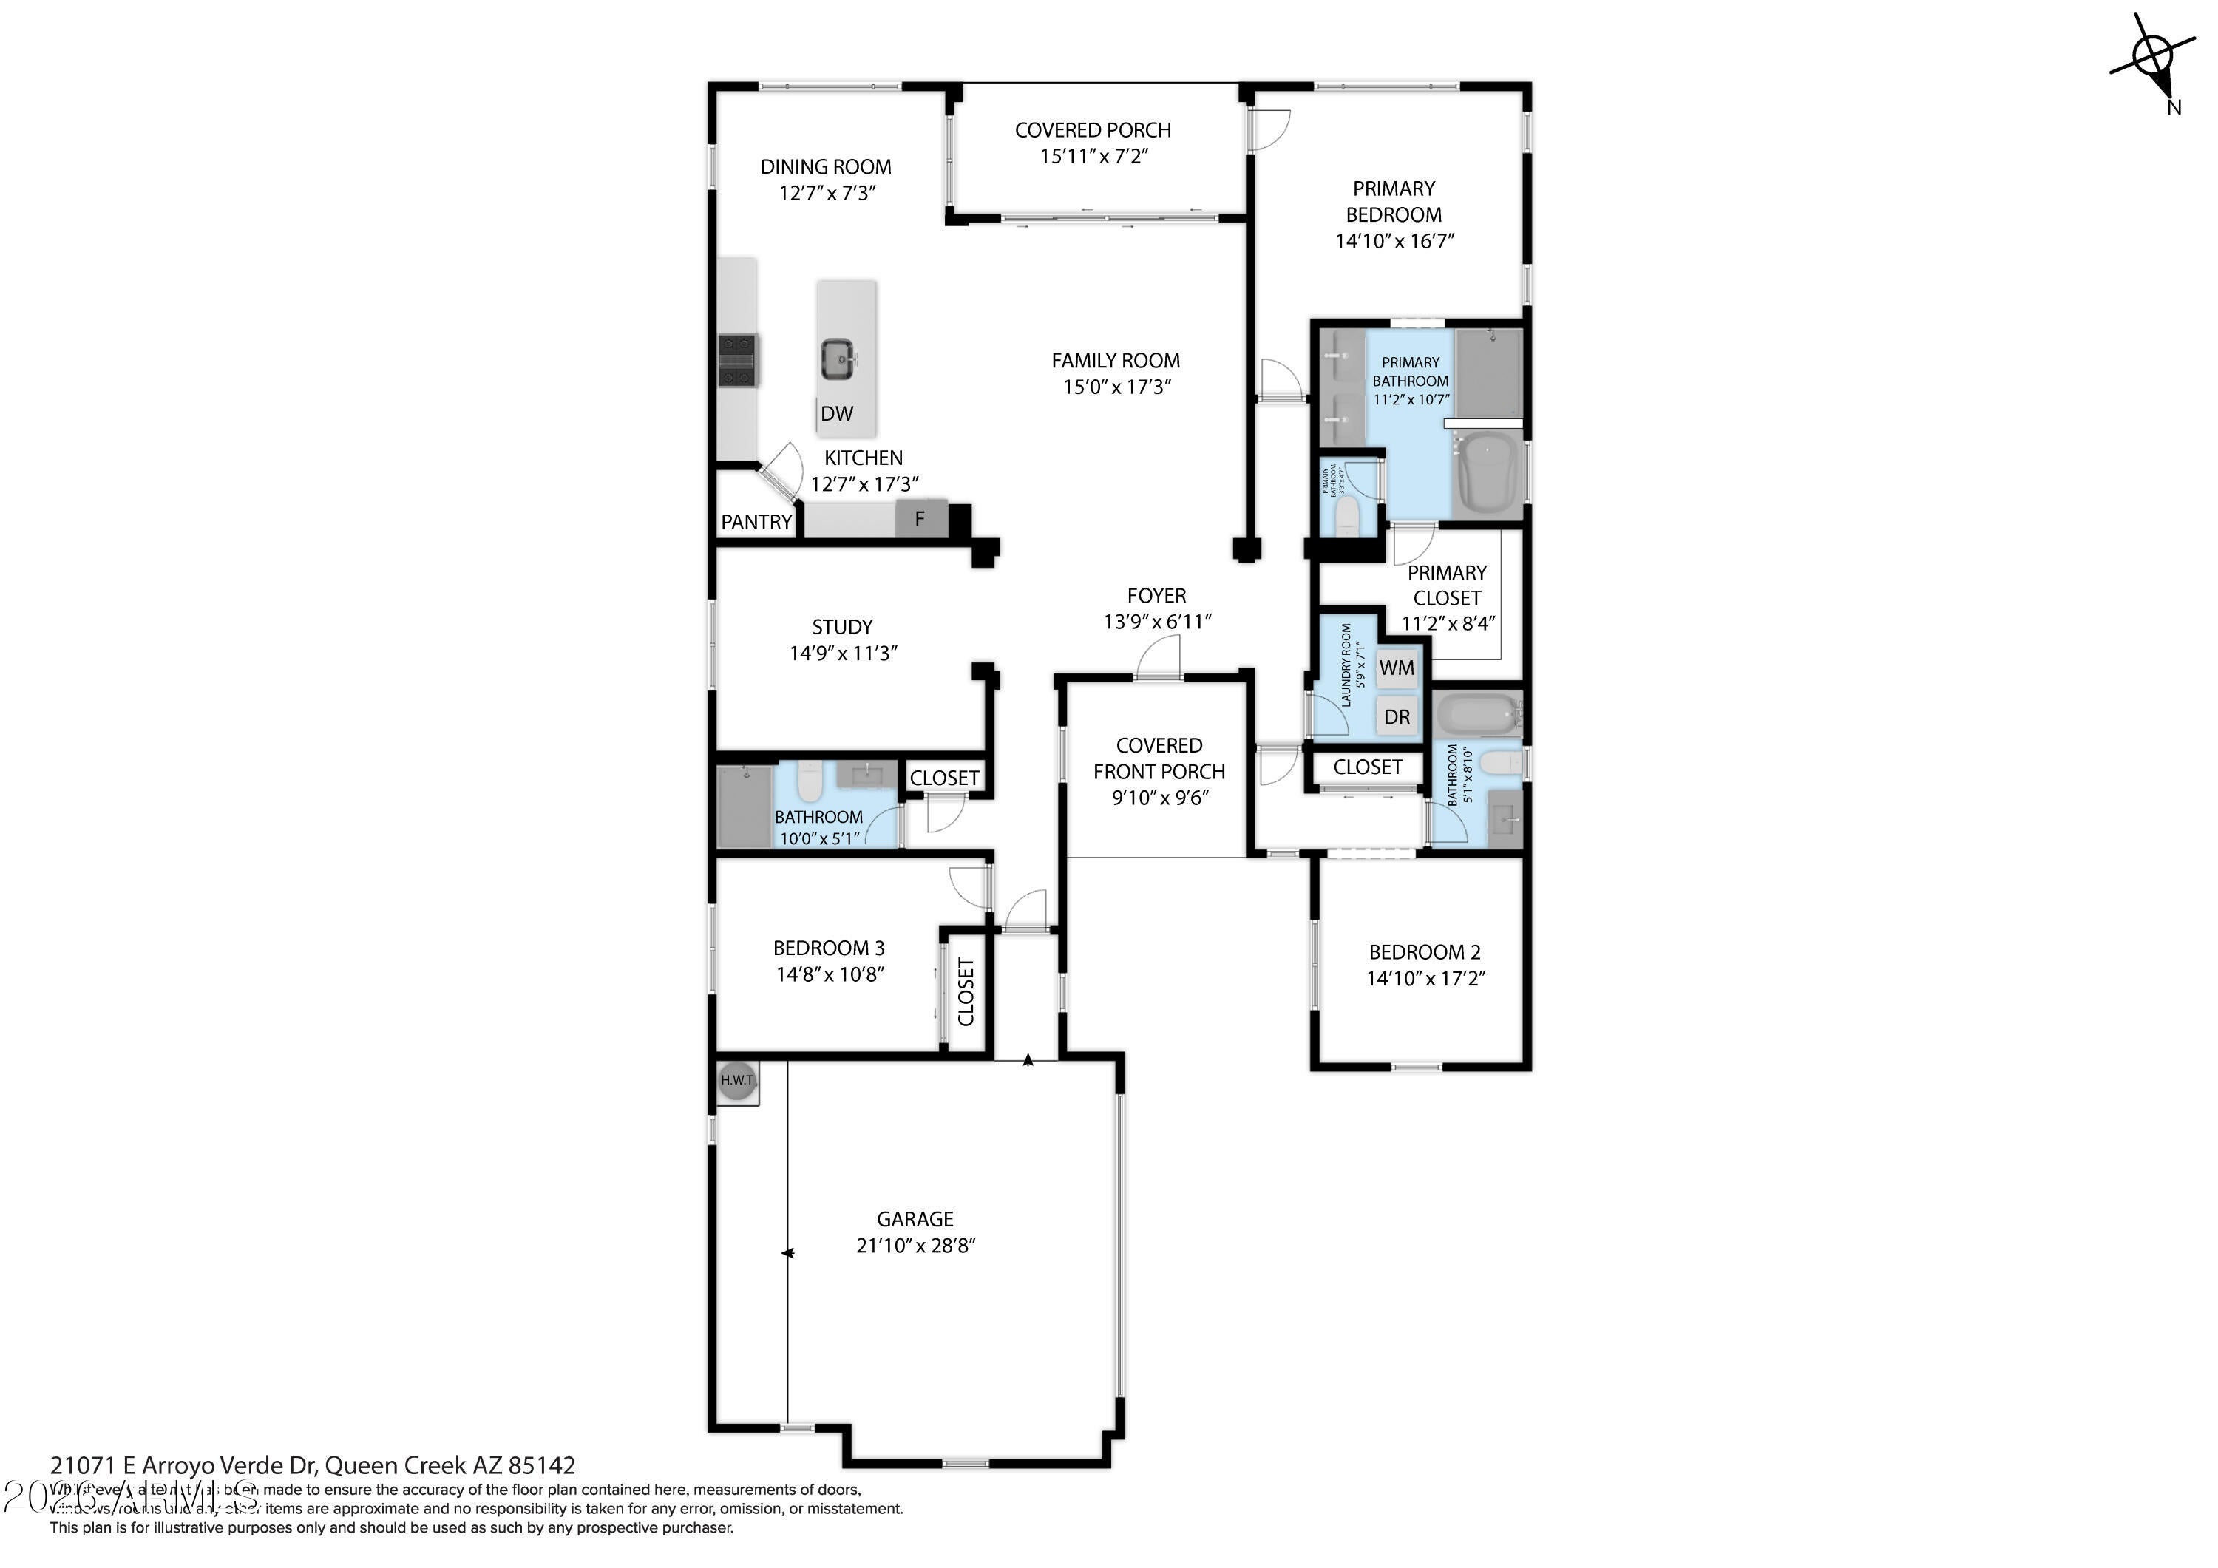
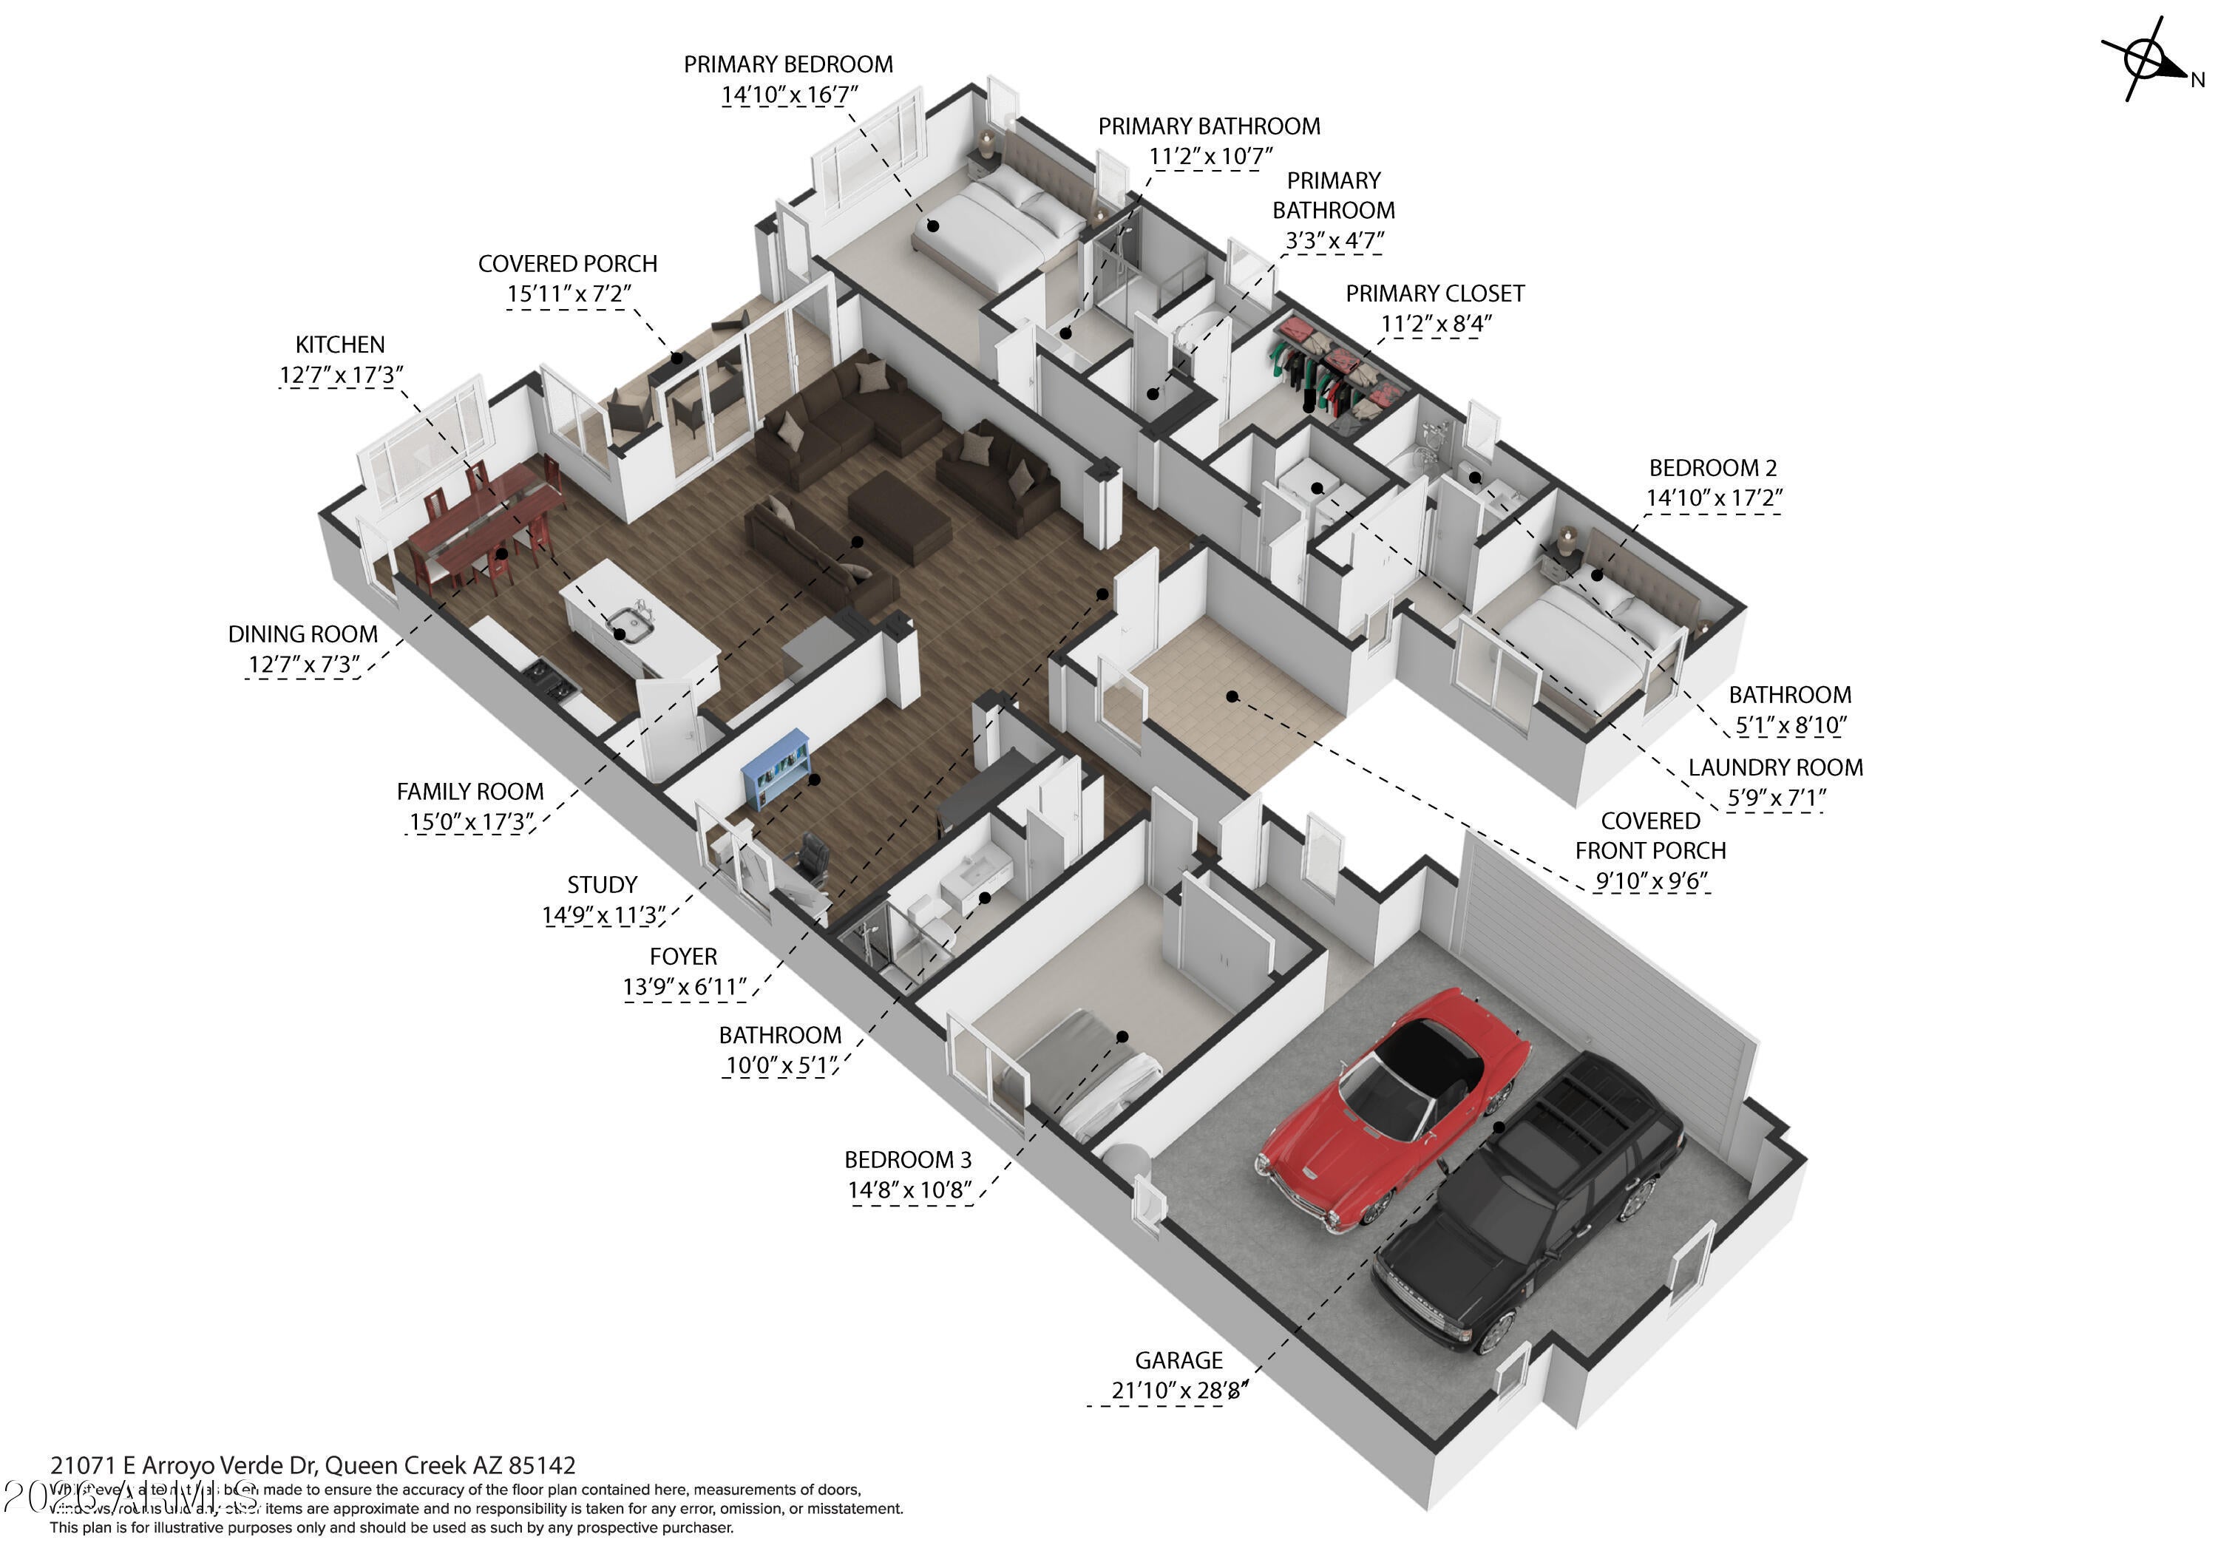
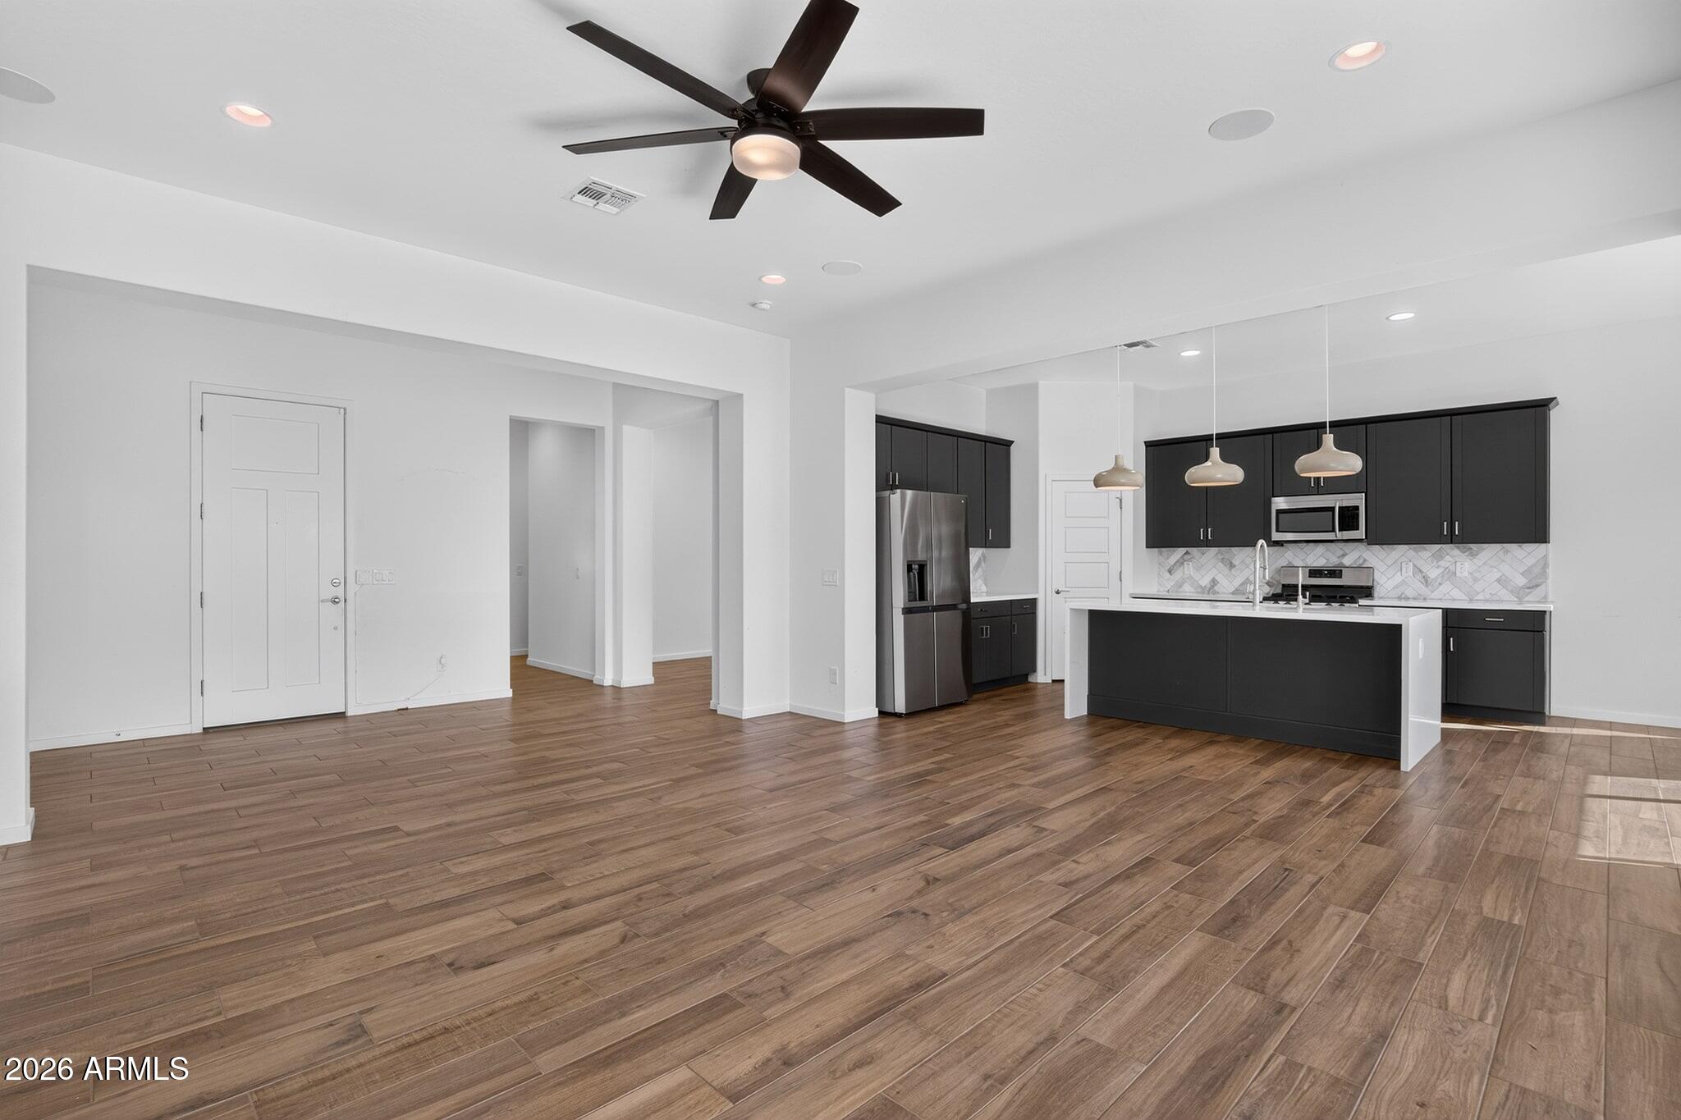
Why buy new when you can buy move-in ready? This Cresleigh Homes beauty in Hastings Farms, Queen Creek skips the wait and delivers contemporary modern design throughout. This 3 bed, 3 bath plus den home welcomes you with a beautiful private front porch, and wood-look tile flooring carries you through the main living spaces. The large great room flows into the designer chef's kitchen, featuring a waterfall quartz island, soft-close cabinets, and a walk-in pantry. The large primary suite is a true retreat with a separate exit to the back patio, a large walk-in closet, a walk-in shower, and a soaking tub. The front bedroom makes perfect private guest quarters with its own private bath, and the den adds flexible space for an office or hobby room. Out back, enjoy lush, easy-maintenance landscaping, a pergola, and an extended patio with atrium slider windows for year-round enjoyment. Location is just as impressive, with Queen Creek Marketplace close by for shopping, dining, and everyday errands, and the Queen Creek Aquatic & Recreation Center nearby for swimming, and fitness. Modern, move-in ready, and convenient to everything Queen Creek has to offer, this home is ready for you now.

Save
Ask
Tour
Hide
Share
Listing Snapshot
Price 
$549,000
Days On Site 
2 Days
Bedrooms 
3
Inside Area (SqFt) 
1,994 sqft
Total Baths 
3
Full Baths 
3
Partial Baths 
N/A
Lot Size 
0.14 Acres
Year Built 
2021
MLS Number 
7108147
Status 
Active
Property Tax 
$2,209
HOA/Condo/Coop Fees 
$126 monthly
Sq Ft Source 
Assessor
Friends & Family
Recent Activity
2 hours agoListing updated with changes from the MLS
24 hours agoStatus changed to Active
3 days agoListing first seen on site
General Features
Acres 
0.14
Attached Garage 
Yes
Cross Street 
Chandler Heights & Ellsworth
Disclosures 
Seller Discl AvailAgency Discl Req
Energy Features 
Solar
Garage 
Yes
Garage Spaces 
2
Land Lease 
No
Levels 
One
Number Of Stories 
1
Parking 
Direct AccessGarage Faces Side
Parking Spaces 
2
Property Sub Type 
Single Family Residence
Security 
Security System Owned
Sewer 
Public SewerPrivate Sewer
SqFt Total 
1994
Style 
Ranch
Water Source 
Public
Interior Features
Appliances 
DishwasherRefrigeratorGas CooktopMicrowaveGas OvenElectric RangeWater Softener Owned
Cooling 
Ceiling Fan(s)Central Air
Flooring 
CarpetTile
Heating 
ElectricForced Air
Interior 
Double VanityEat-in KitchenBreakfast BarPantryKitchen IslandHigh Speed InternetHigh Ceilings
Laundry Features 
Washer HookupInside
Window Features 
Low Emissivity WindowsDouble Pane Windows
Bedroom 2 
Dimensions - 14.0 x 17.0
Bedroom 3 
Dimensions - 14.0 x 10.0
Den 
Dimensions - 14.0 x 11.0
Dining Room 
Dimensions - 12.0 x 7.0
Garage 
Dimensions - 21.0 x 28.0
Kitchen 
Dimensions - 12.0 x 17.0
Living Room 
Dimensions - 15.0 x 17.0
Master Bedroom 
Dimensions - 14.0 x 16.0
Save
Ask
Tour
Hide
Share
Exterior Features
Construction Details 
Stucco
Fencing 
Block
Lot Features 
Cul-De-SacDesert FrontDesert BackSprinklers In FrontSprinklers In Rear
Other Structures 
Gazebo
Roof 
Tile
Spa Features 
None
Windows/Doors 
Low Emissivity WindowsDouble Pane Windows
Community Features
Association Fee 
$126.0
Association Fee Frequency 
Monthly
Community Features 
PlaygroundSidewalks
School District 
Queen Creek Unified District
Township 
2S
Financing Terms Available 
CashVA LoanFHAConventional
Schools
School District
Queen Creek Unified District
Elementary School
Queen Creek Elementary School
Middle School
Queen Creek Junior High School
High School
Queen Creek High School
Listing courtesy of Weichert, Realtors - Courtney Valleywide.

logo

All information should be verified by the recipient and none is guaranteed as accurate by ARMLS. Copyright 2026 Arizona Regional Multiple Listing Service, Inc. All rights reserved.
Last checked: 2026-11-20 08:41 PM UTC

Neighborhood & Commute
Source: Walkscore
Disclosure: Community information and market data powered by Constellation Data Labs. Information is deemed reliable but not guaranteed.
Save
Ask
Tour
Hide
Share